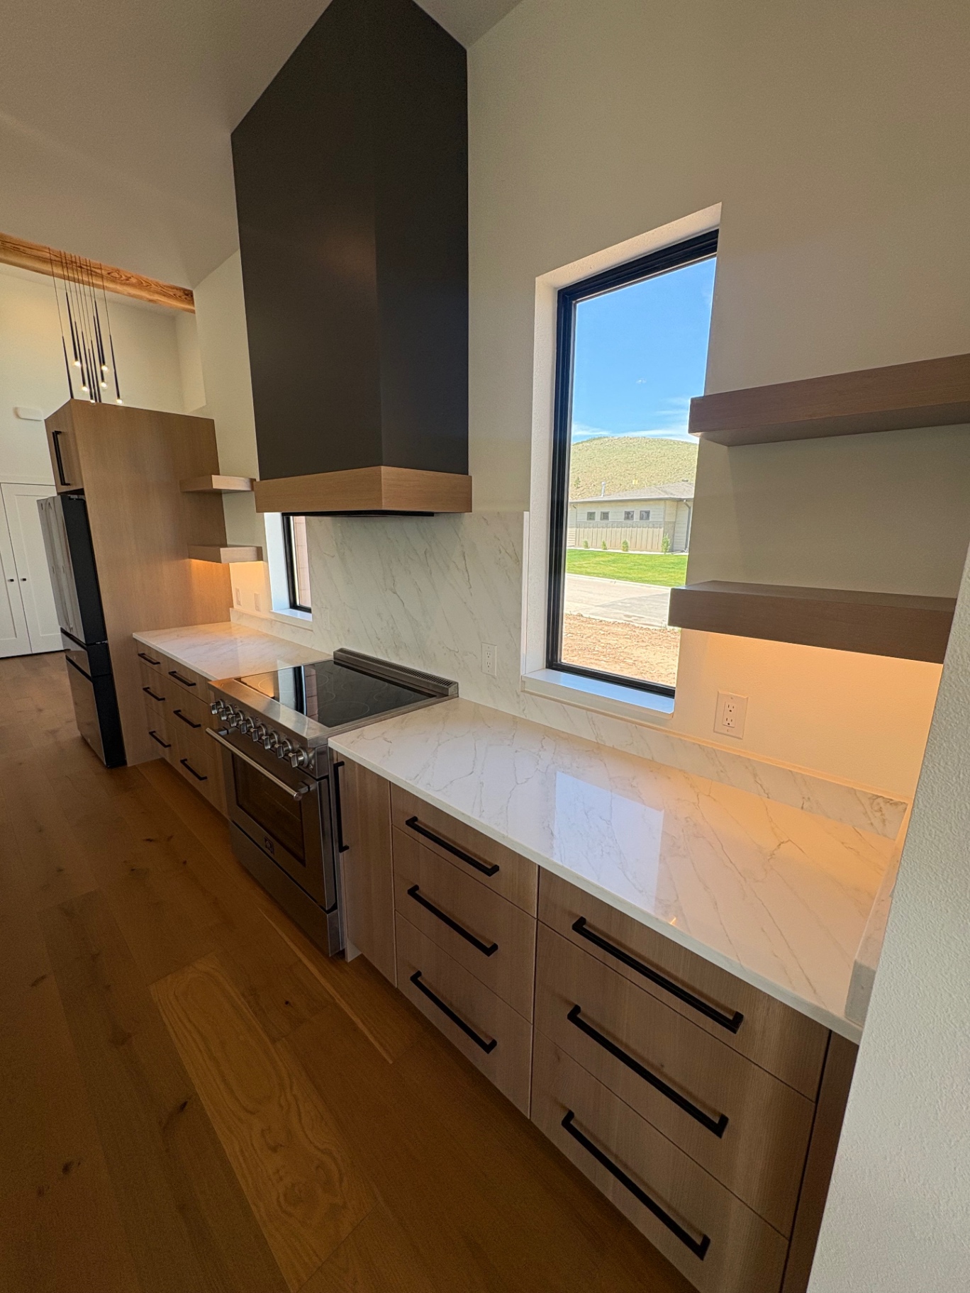
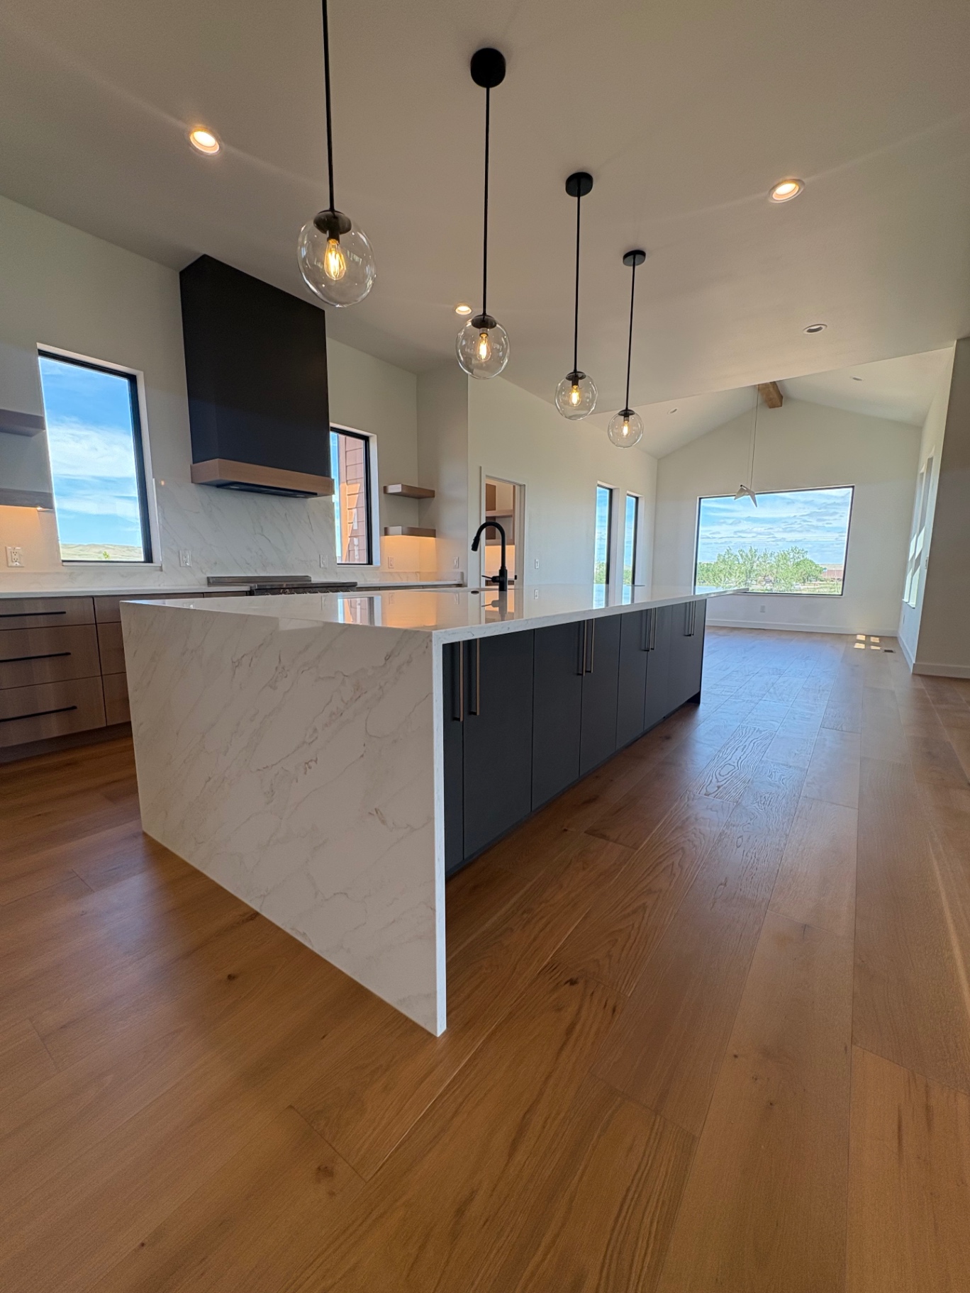
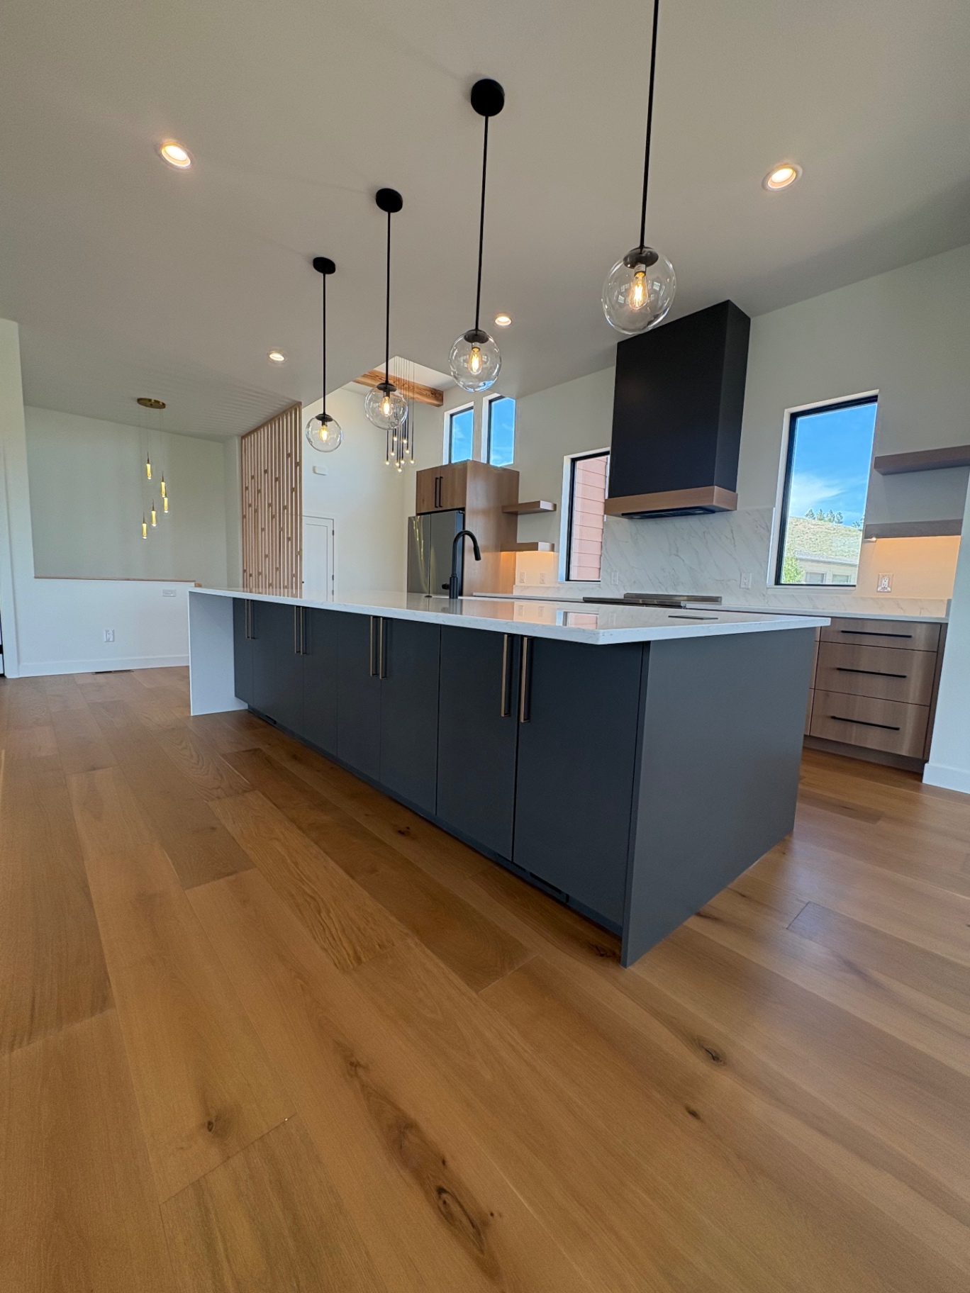
Bespoke Cabinetry
Kitchens, pantries and integrated wall systems drawn for your room, your ceiling height and your light — then built in our own shop.
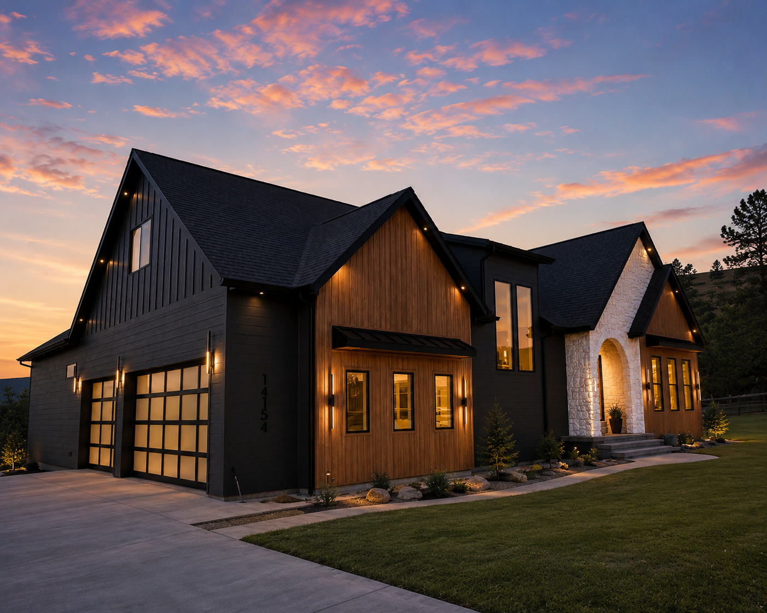
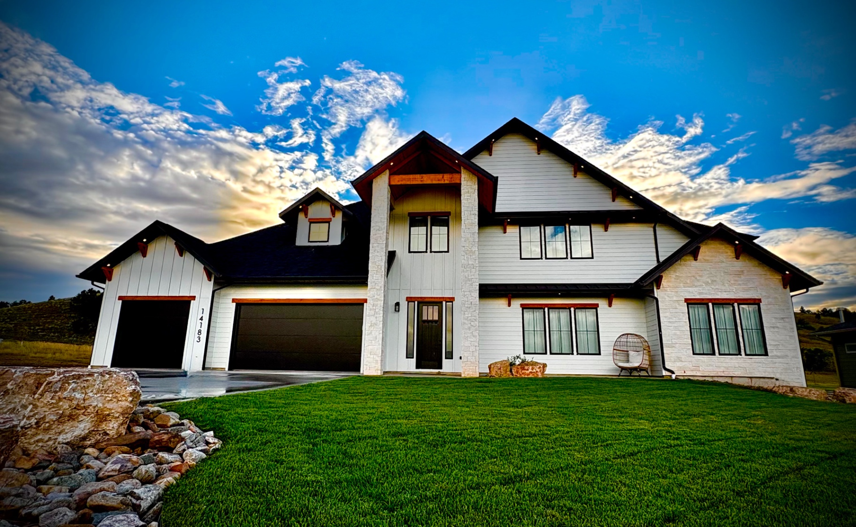
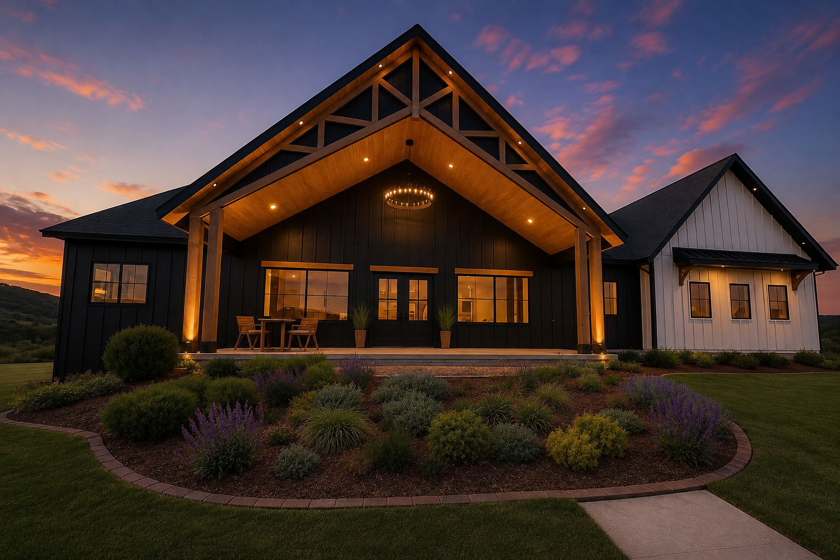
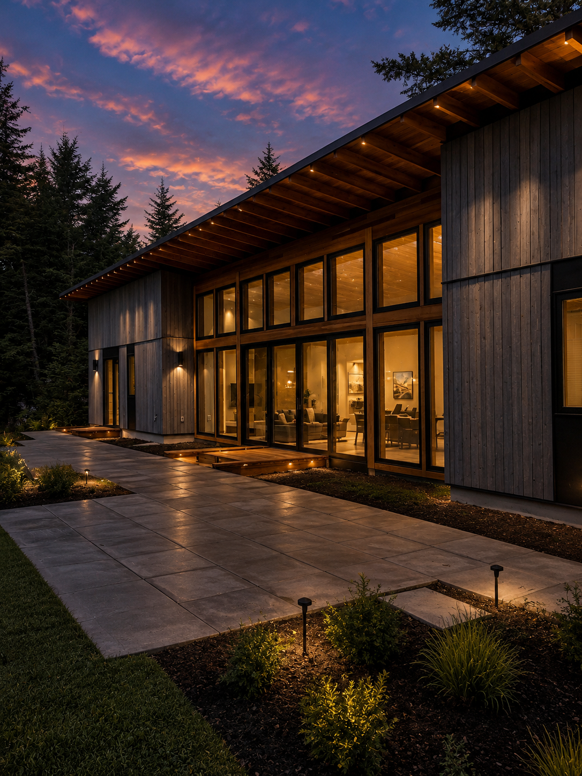
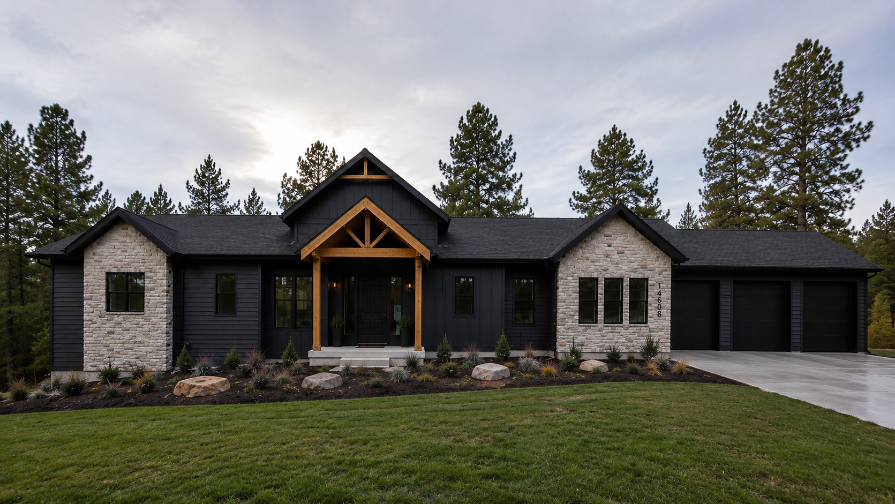
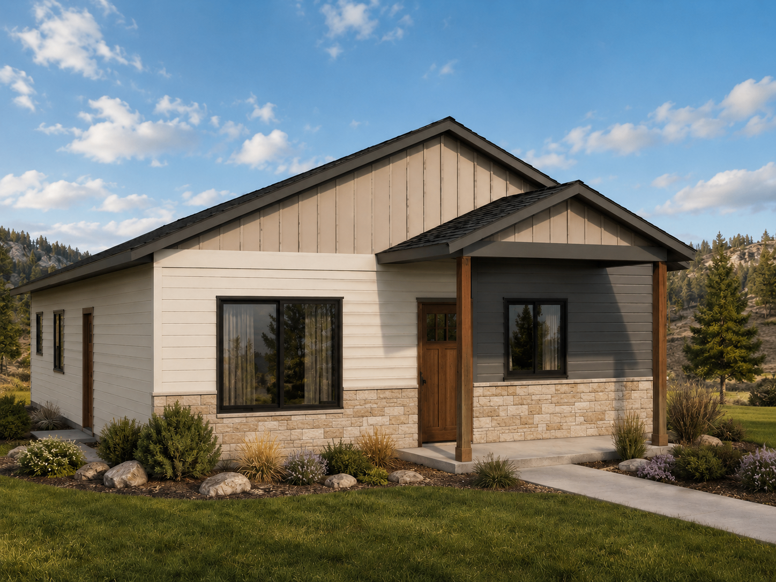
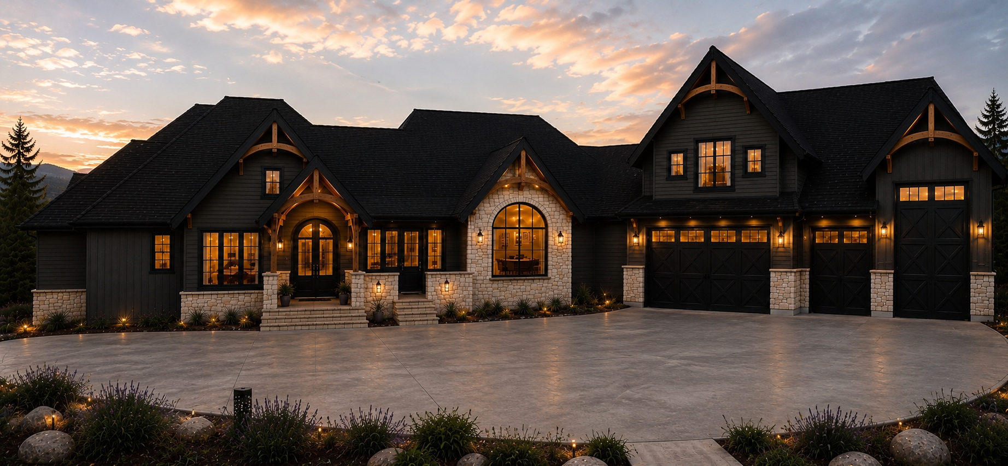
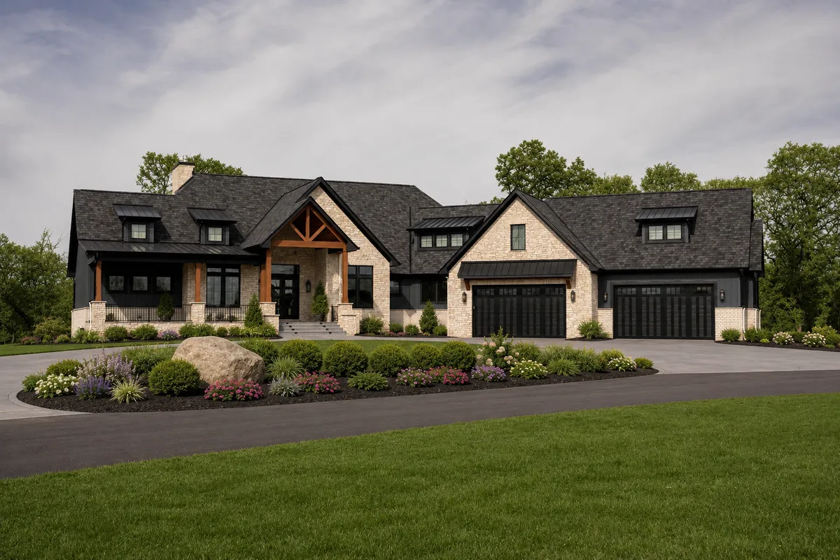
Custom homes and select commercial builds in Rapid City and the Black Hills, guided from first idea to final key.
Newhouse Builds helps clients move from land, inspiration and budget to a clear, buildable plan — with renderings, custom millwork, trusted crews and details finished the right way.
Custom building, guided from lot to keys. That means you are not left alone to figure out the lot, the plans, the budget, the selections, the schedule and the finish details on your own.
Custom homes, cabins, major additions and large residential projects across Rapid City and the Black Hills. No land yet, no finished plans and no final selections is a fine place to start.
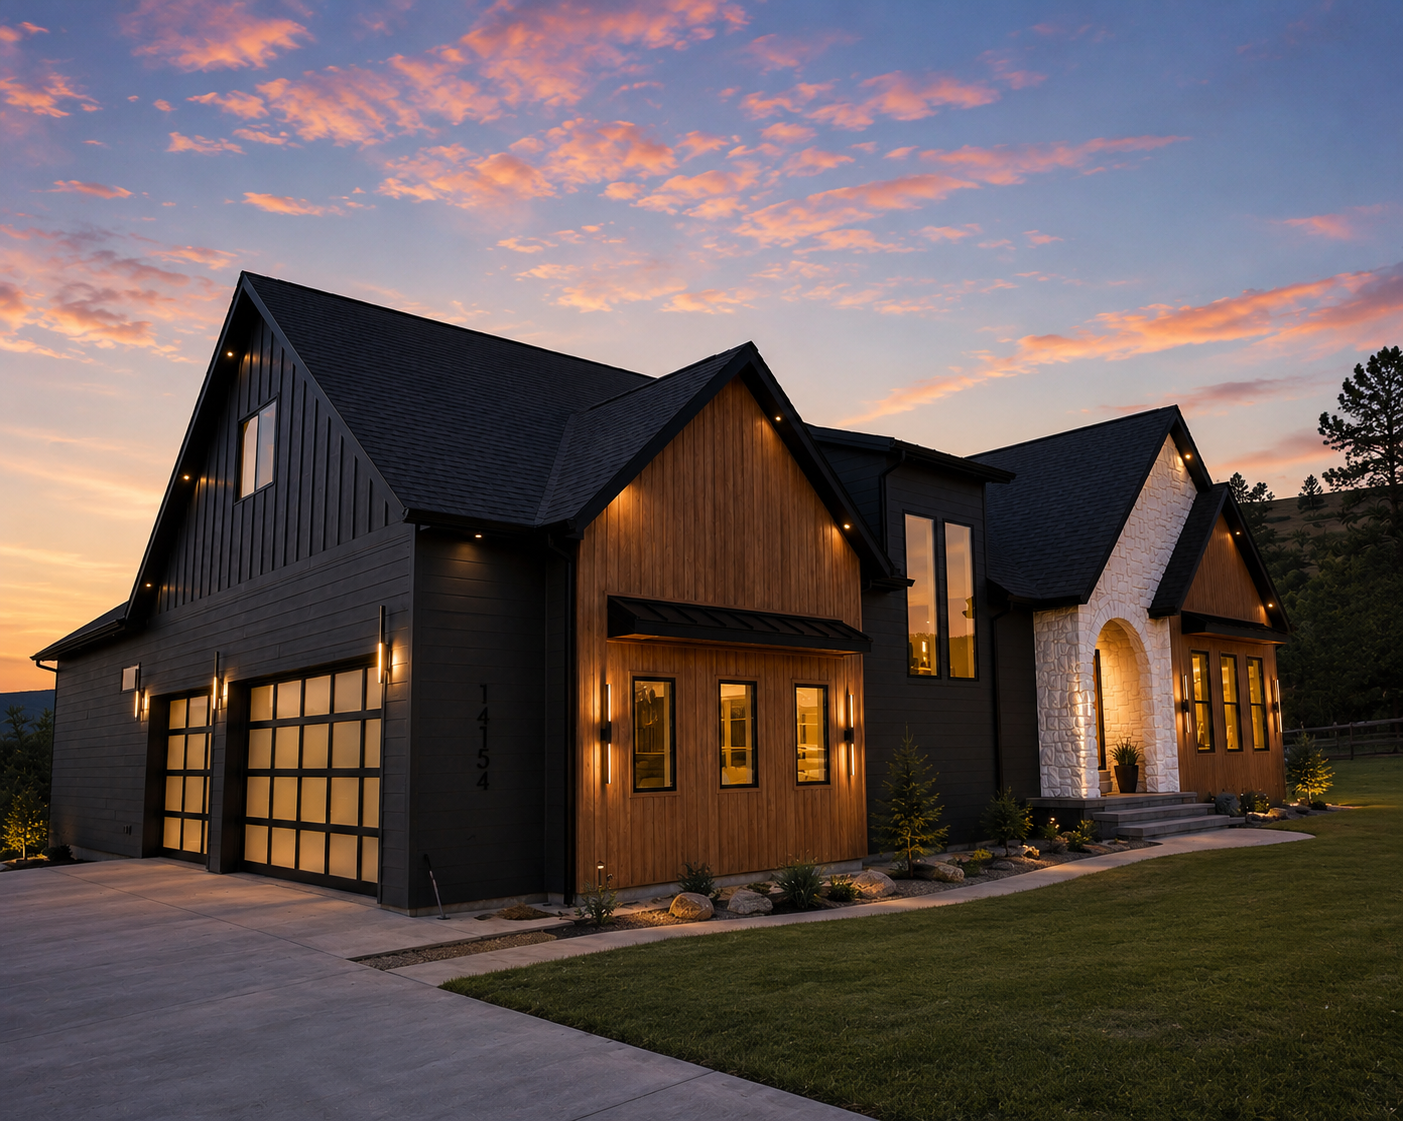
Fully custom homes and cabins designed around your site and guided by one accountable team.
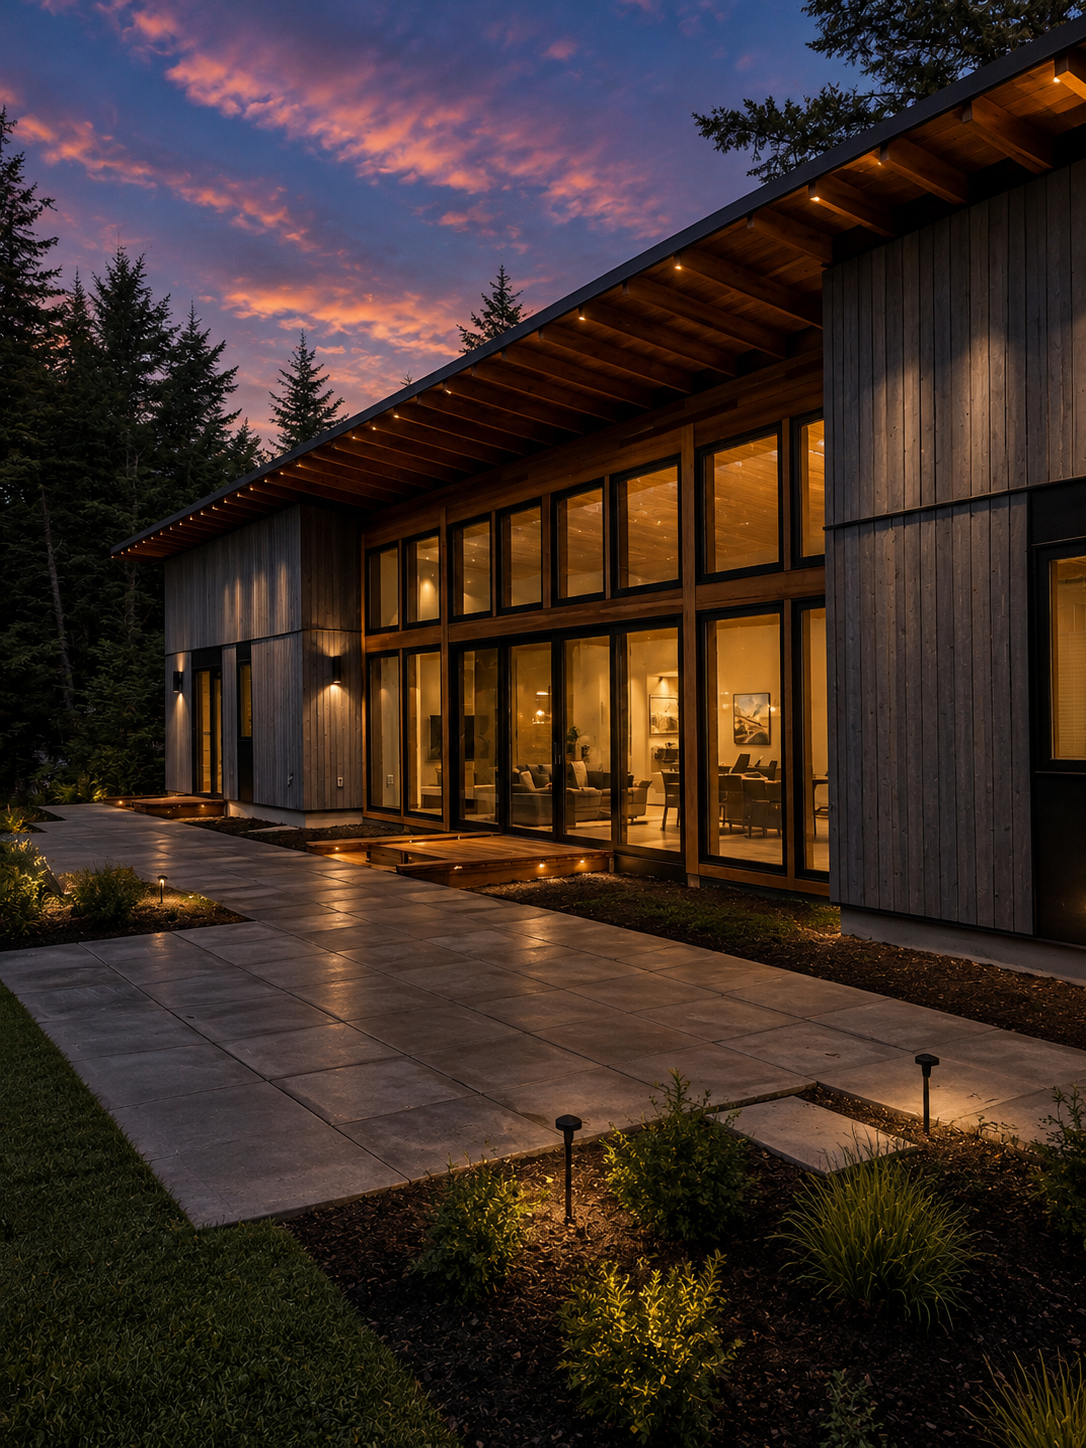
Large additions, second stories and structural rebuilds detailed to look original to the home.
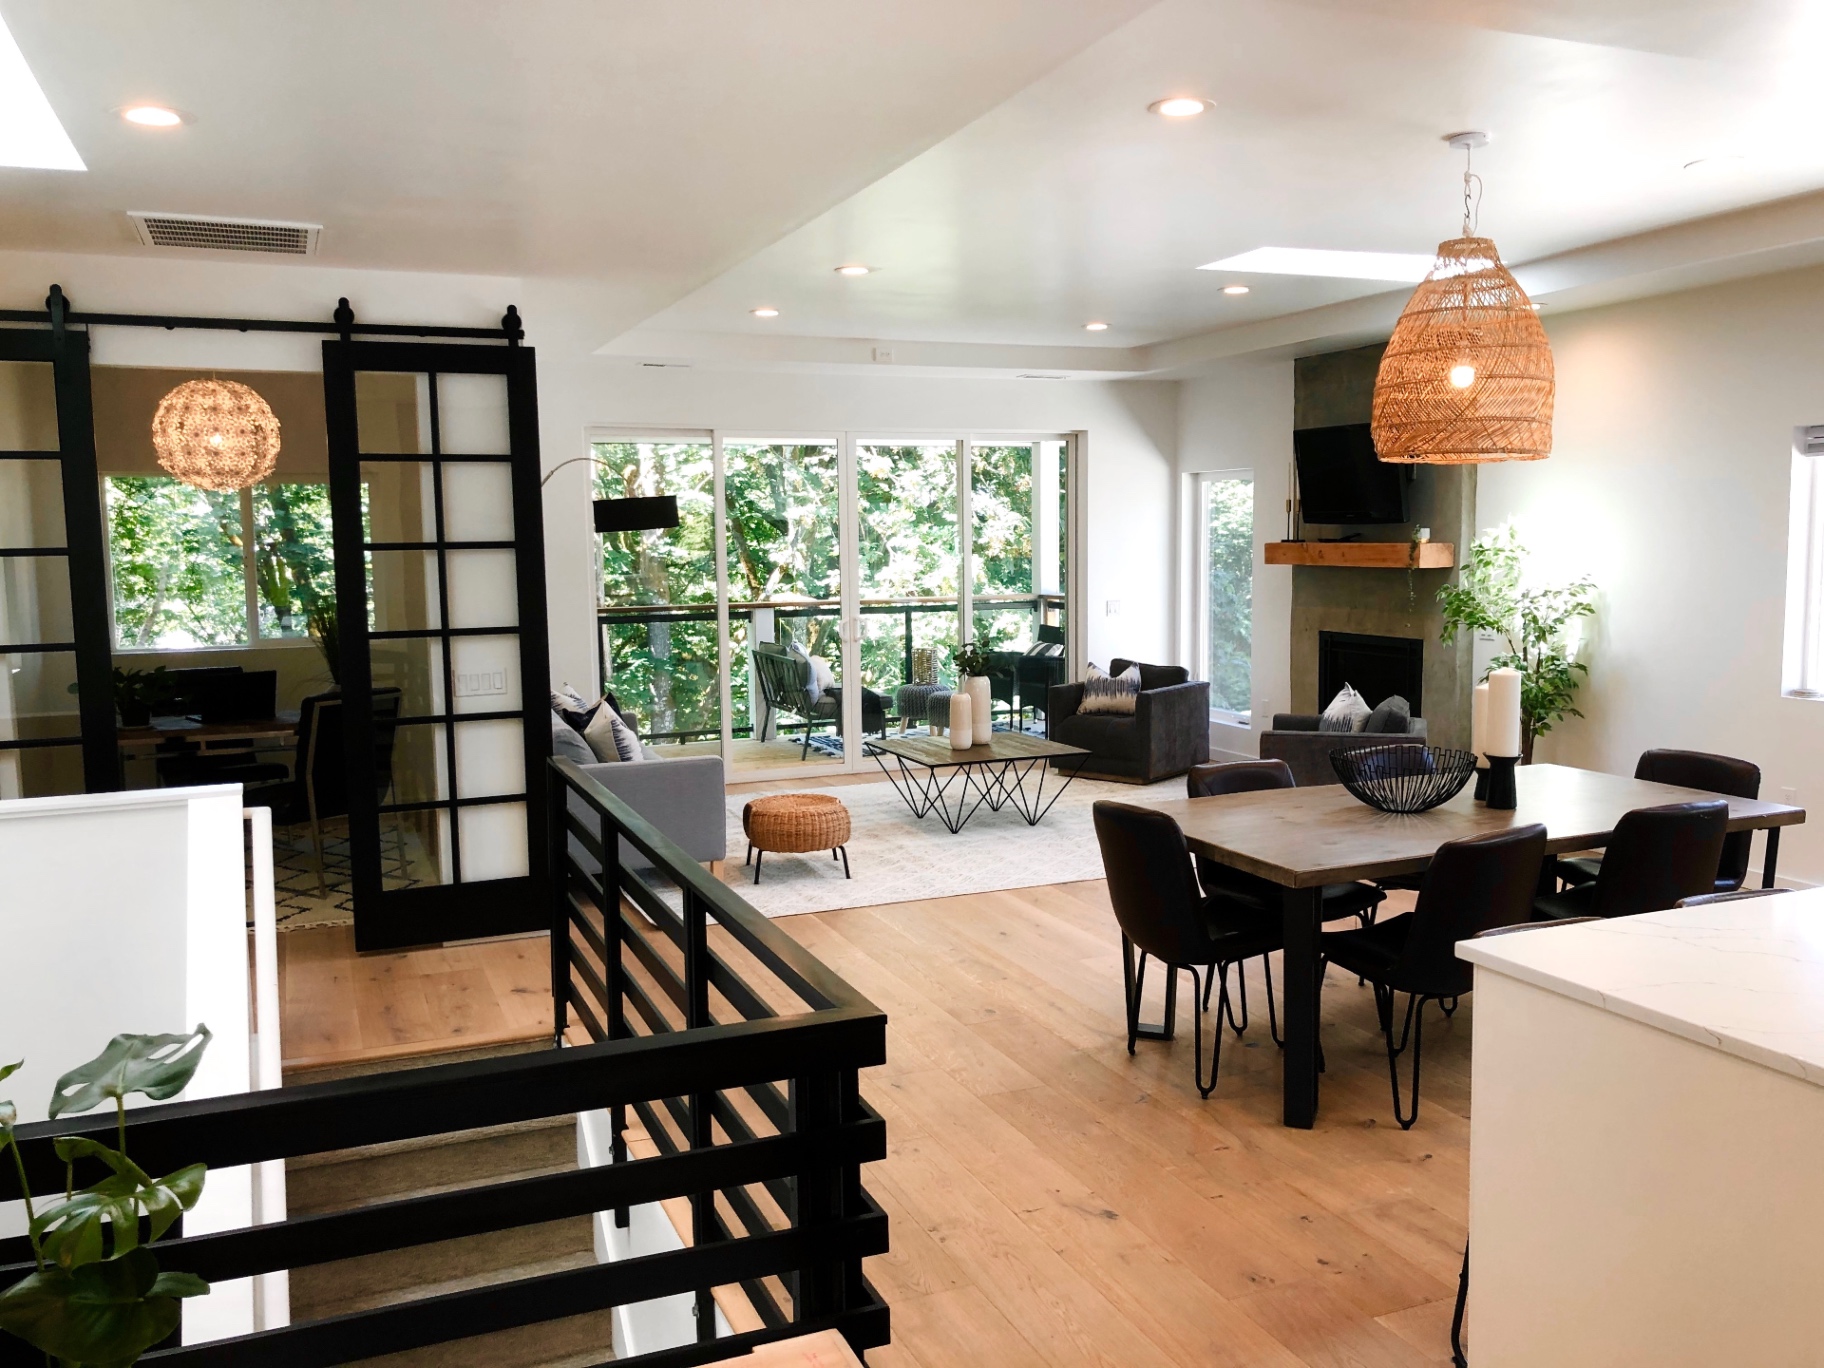
Lot review, floor plans, renderings and millwork drawings so you see the project before it is built.
Guidance early, clarity on money, drawings you can trust and a finish that gets finished.
You do not need a lot, finished plans or every design decision solved before you call. We start where you are.
Lot review and feasibility, plans, design direction, budgeting, construction, selections and finish — one path through all of it.
Timely responses, clear next steps and faster initial estimating, so your project is not waiting months for a number.
We talk budget early and walk through the tradeoffs honestly: what to keep, simplify, phase or redesign.
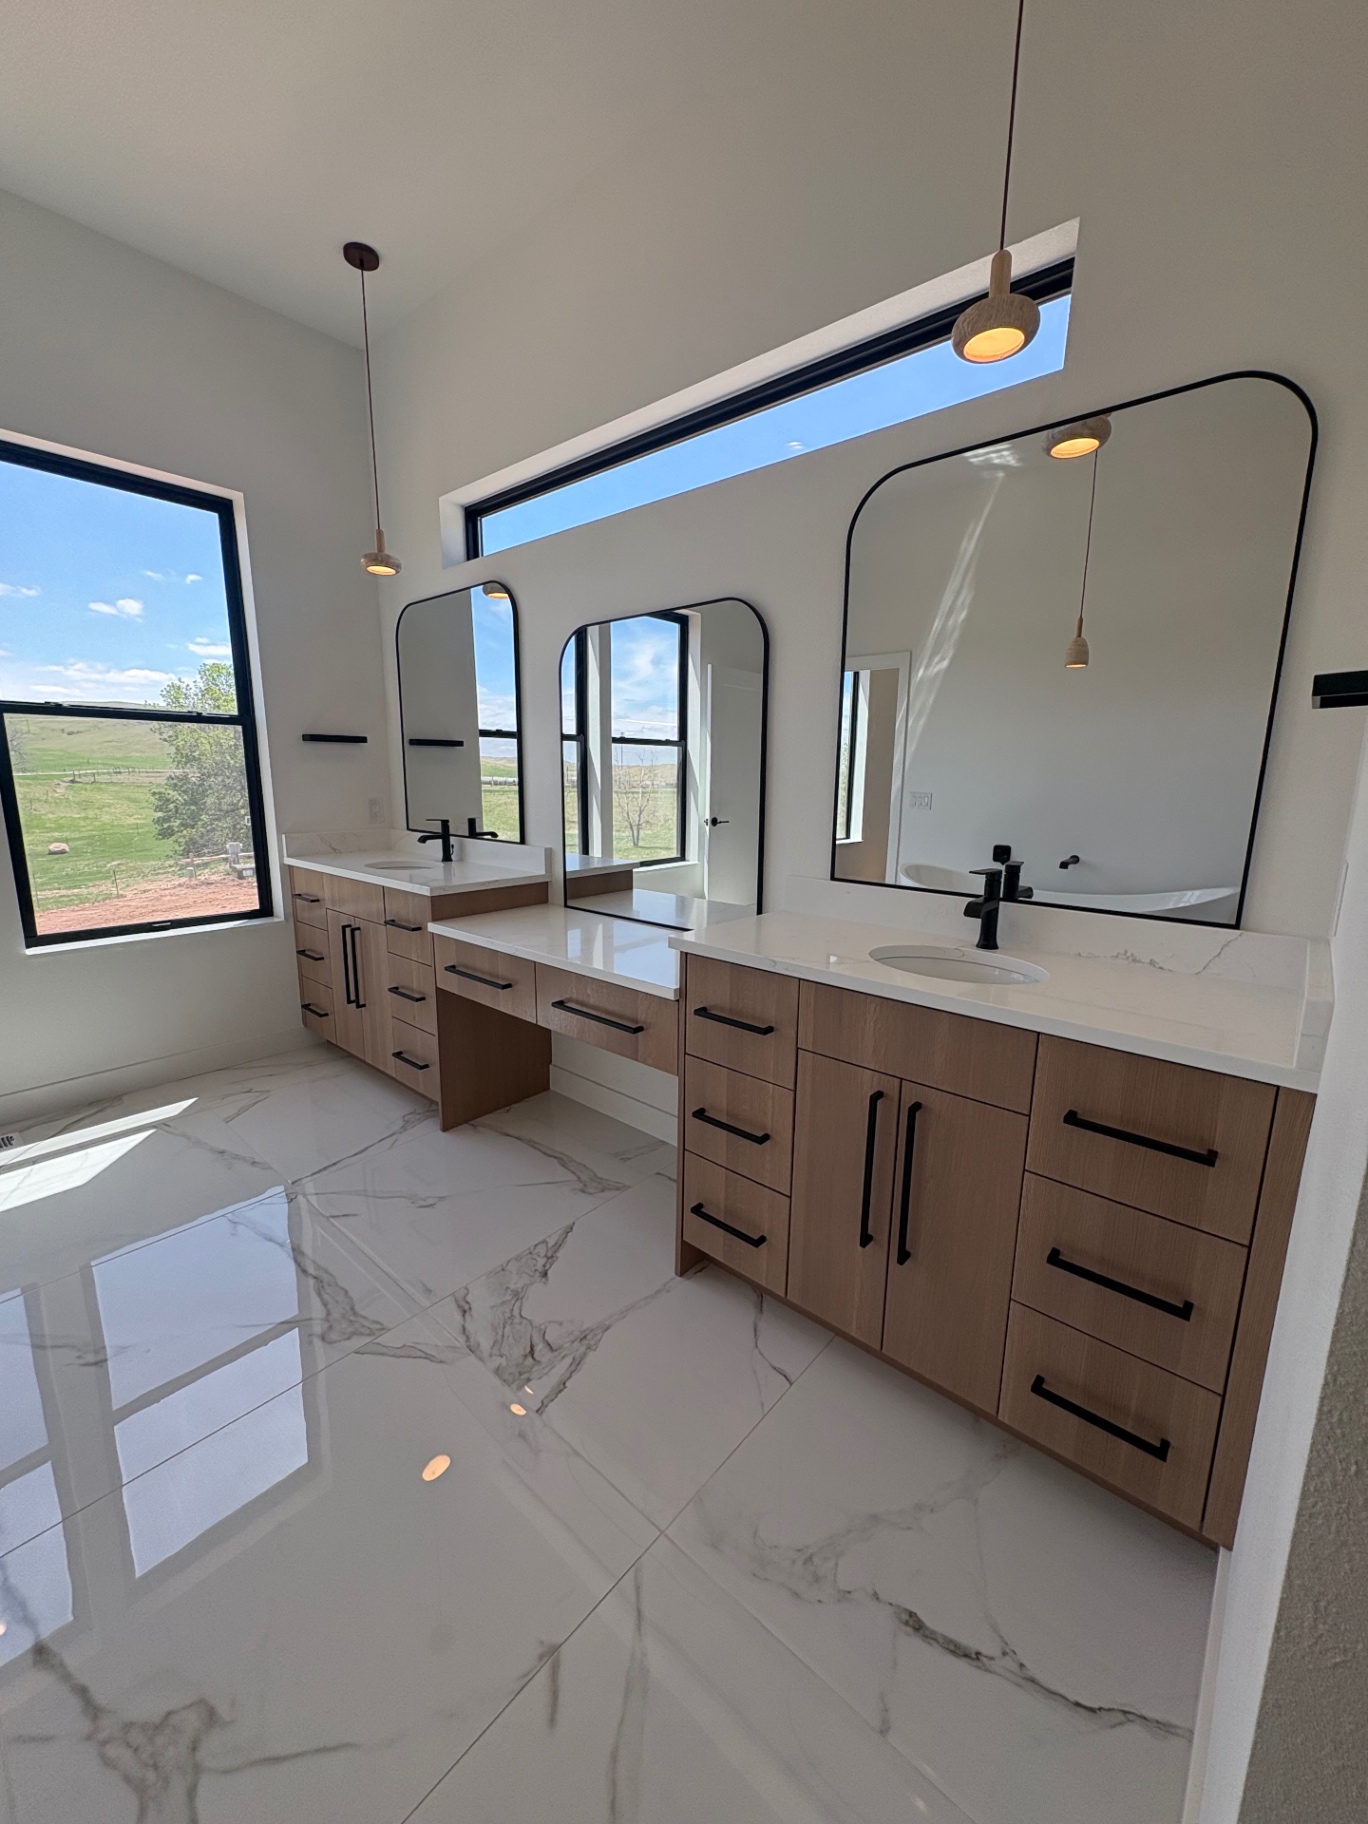
If you can picture it, we can help find the way to build it — cabinetry, built-ins, closets, shelves, doors, barn doors and wood detailing.
Renderings, inspiration images and cabinet drawings let you see and approve the project before it exists.
Newhouse works with trusted crews and long-standing trade partners who know our standards and know how to work together.
Detailed walkthroughs, blue-tape punch lists, a warranty period and real follow-through. Close enough is not the standard.
If you can picture it, we can help find the way to build it.
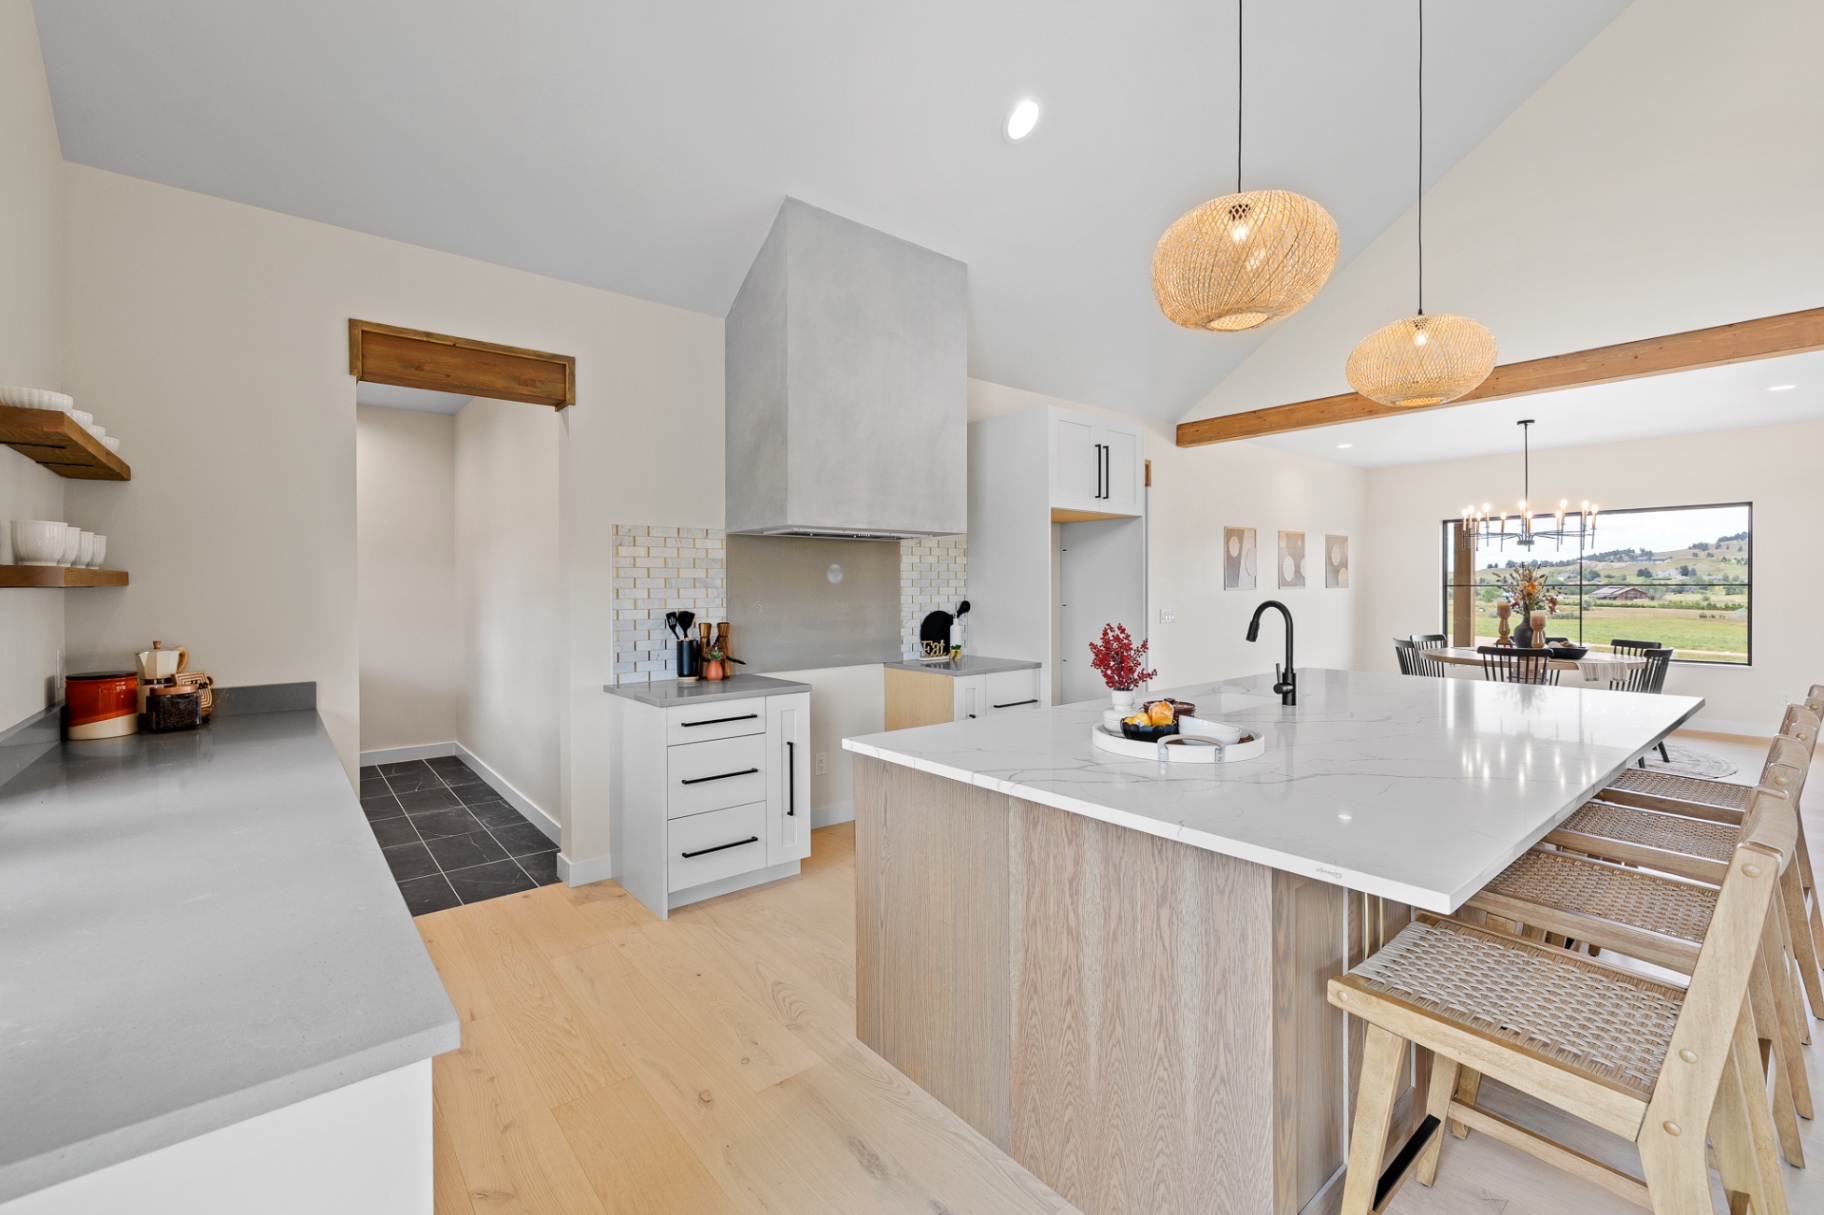
Kitchens, pantries and integrated wall systems drawn for your room, your ceiling height and your light — then built in our own shop.
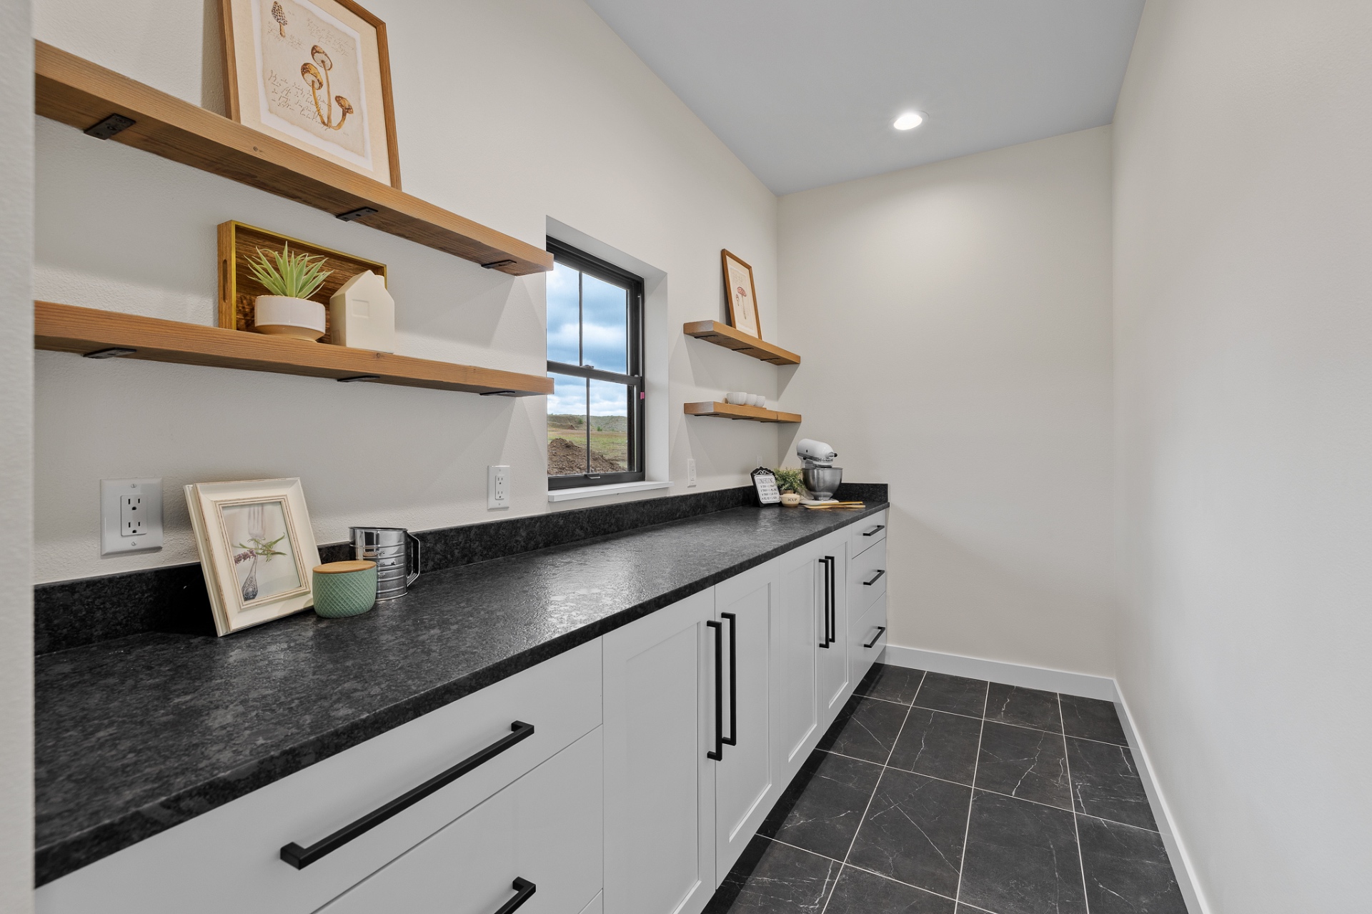
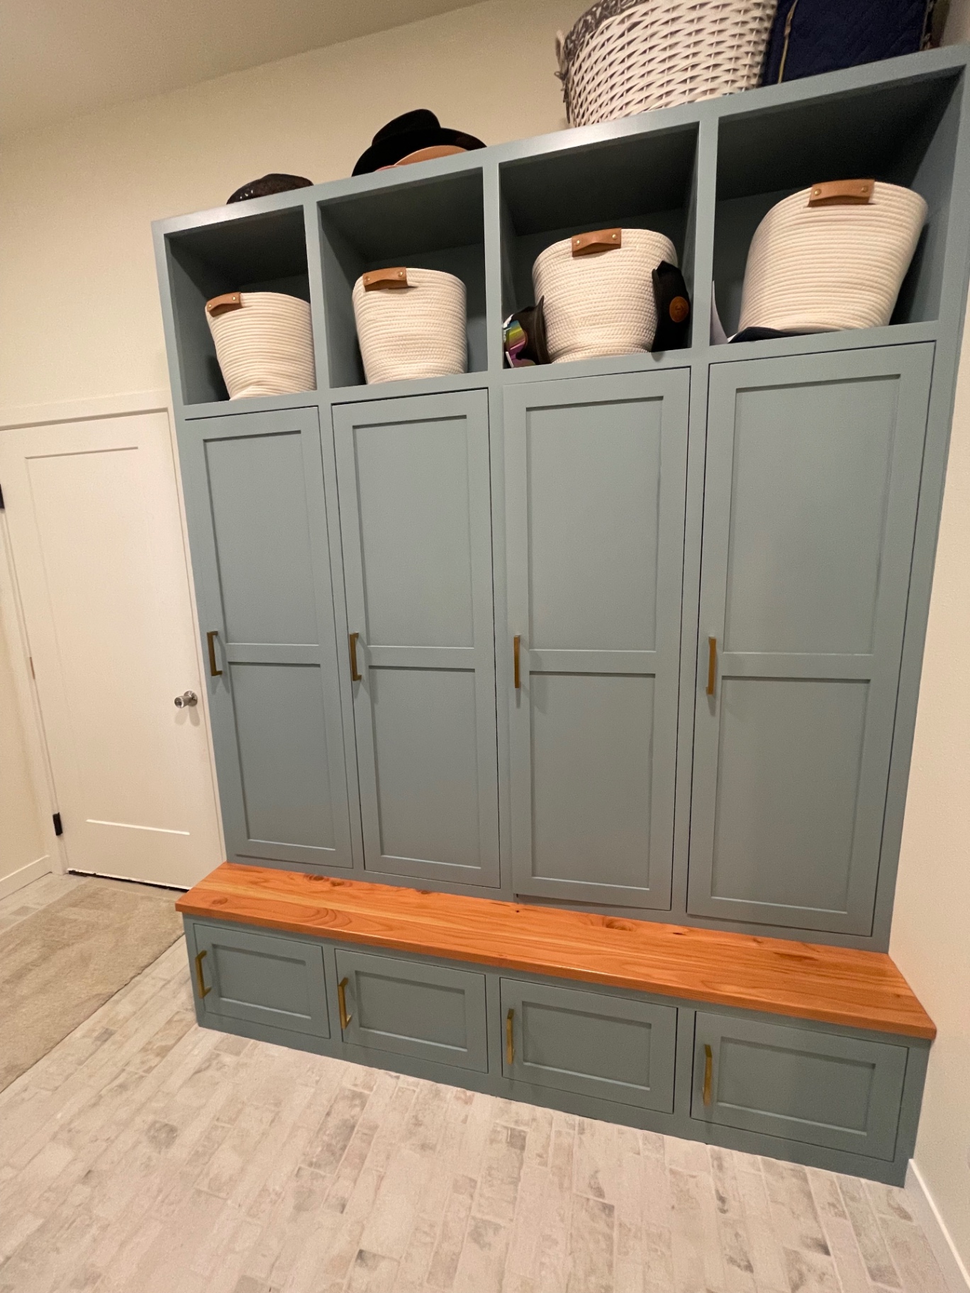
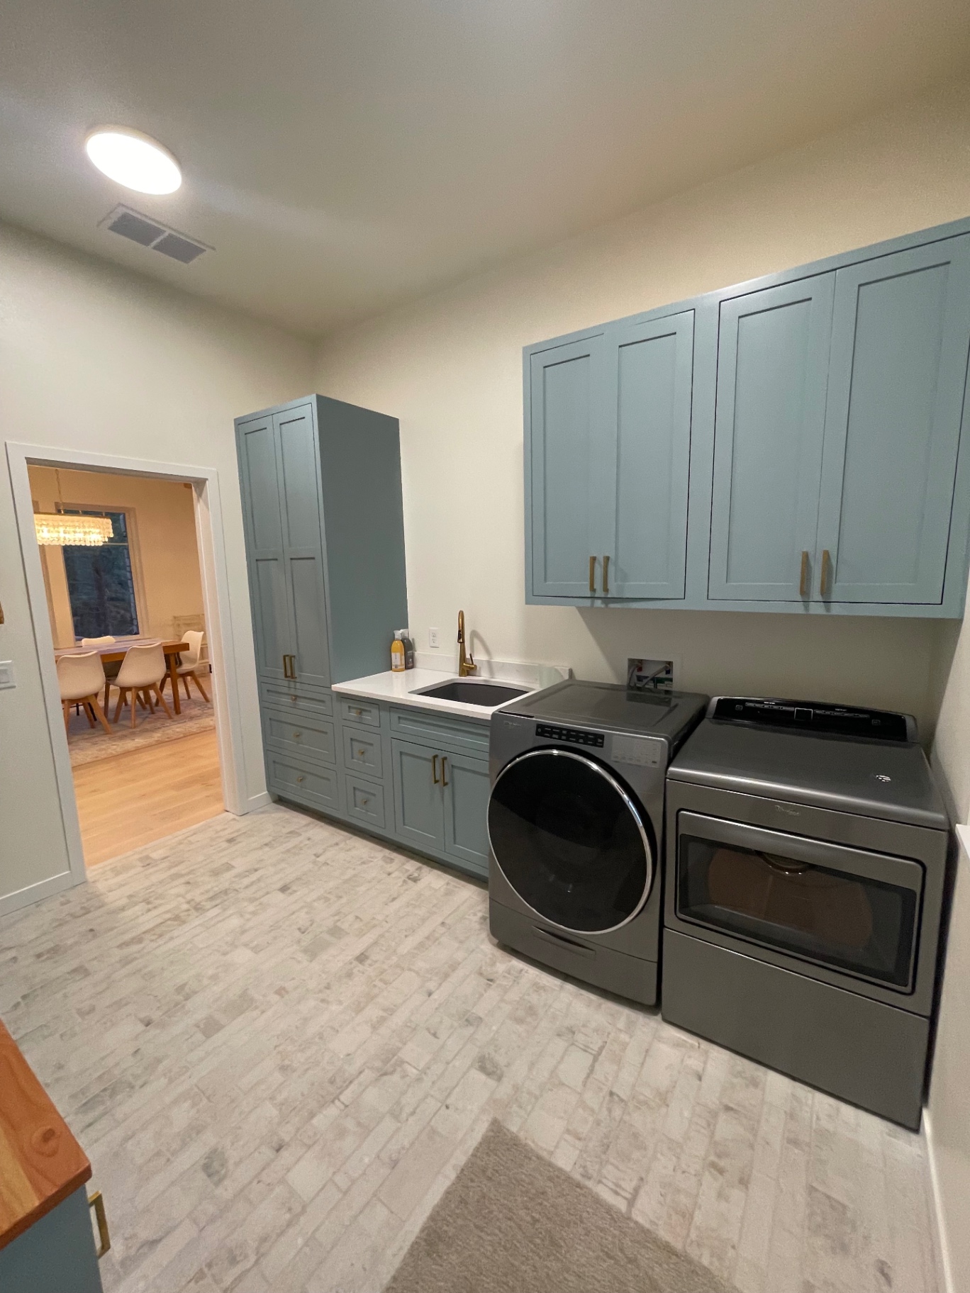
Pantries, closets, offices, mudrooms and lockers planned around how the house is actually used day to day.
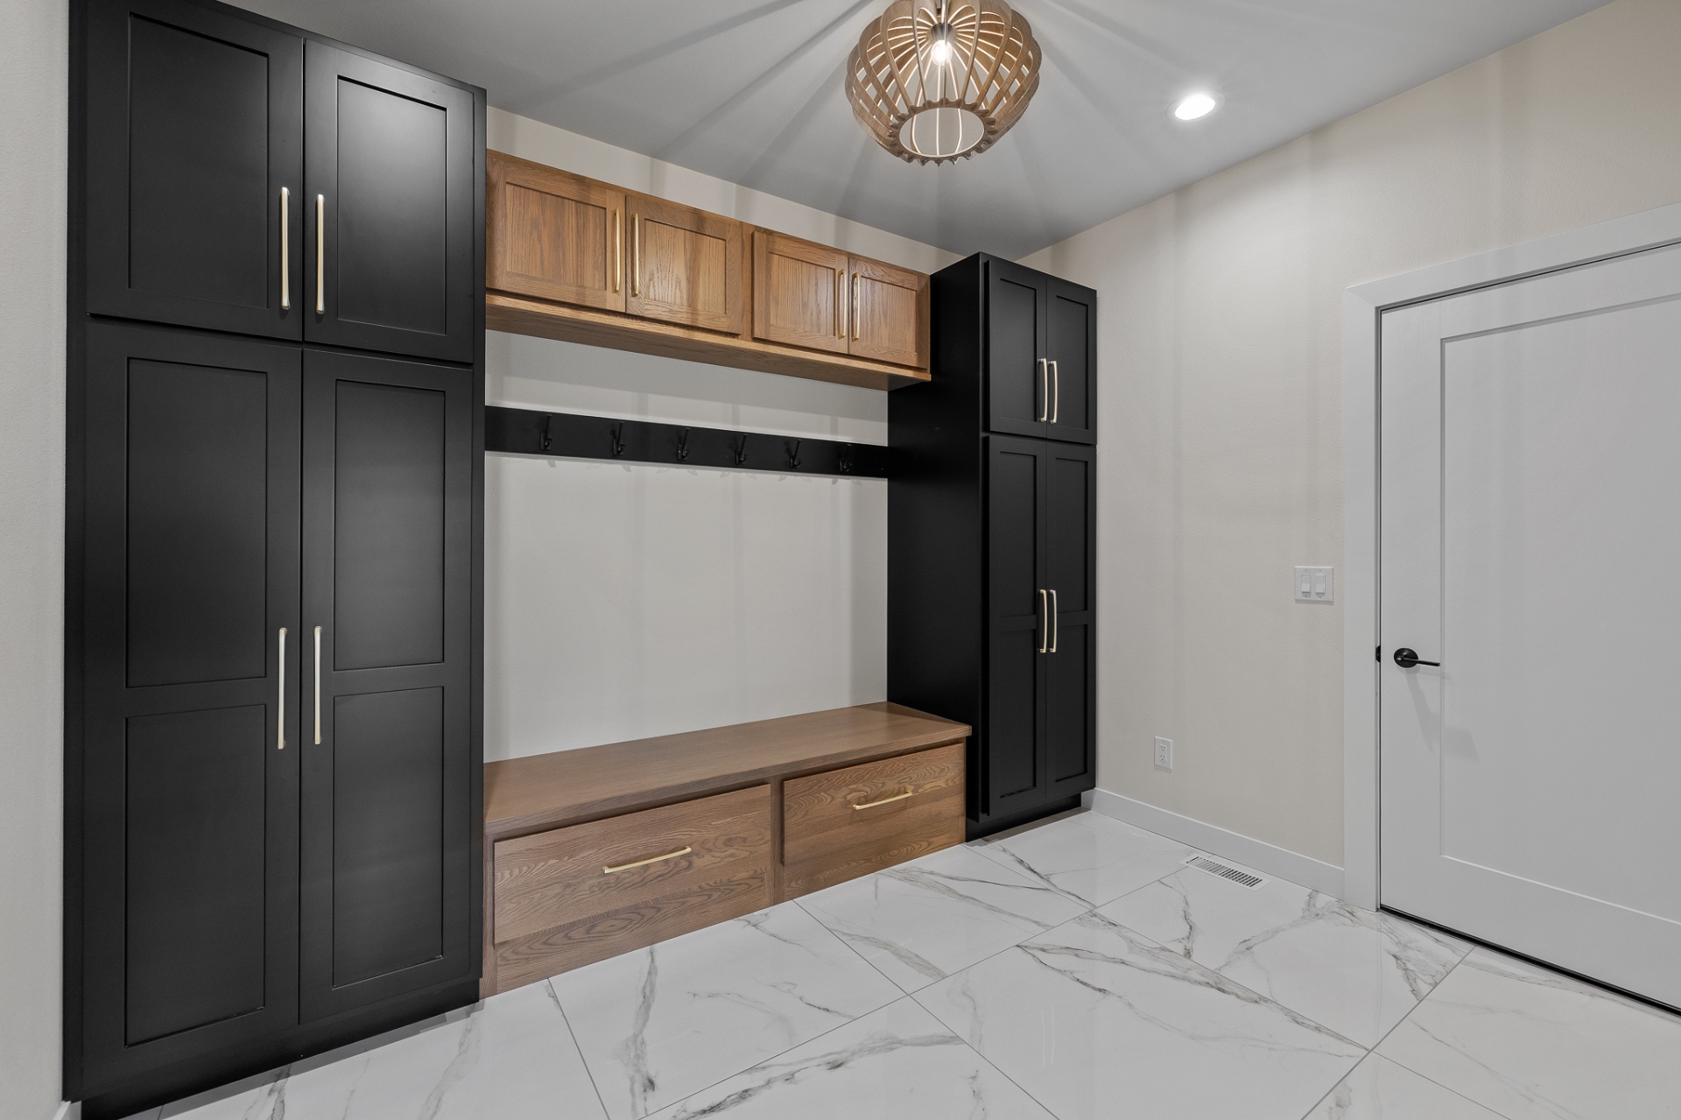
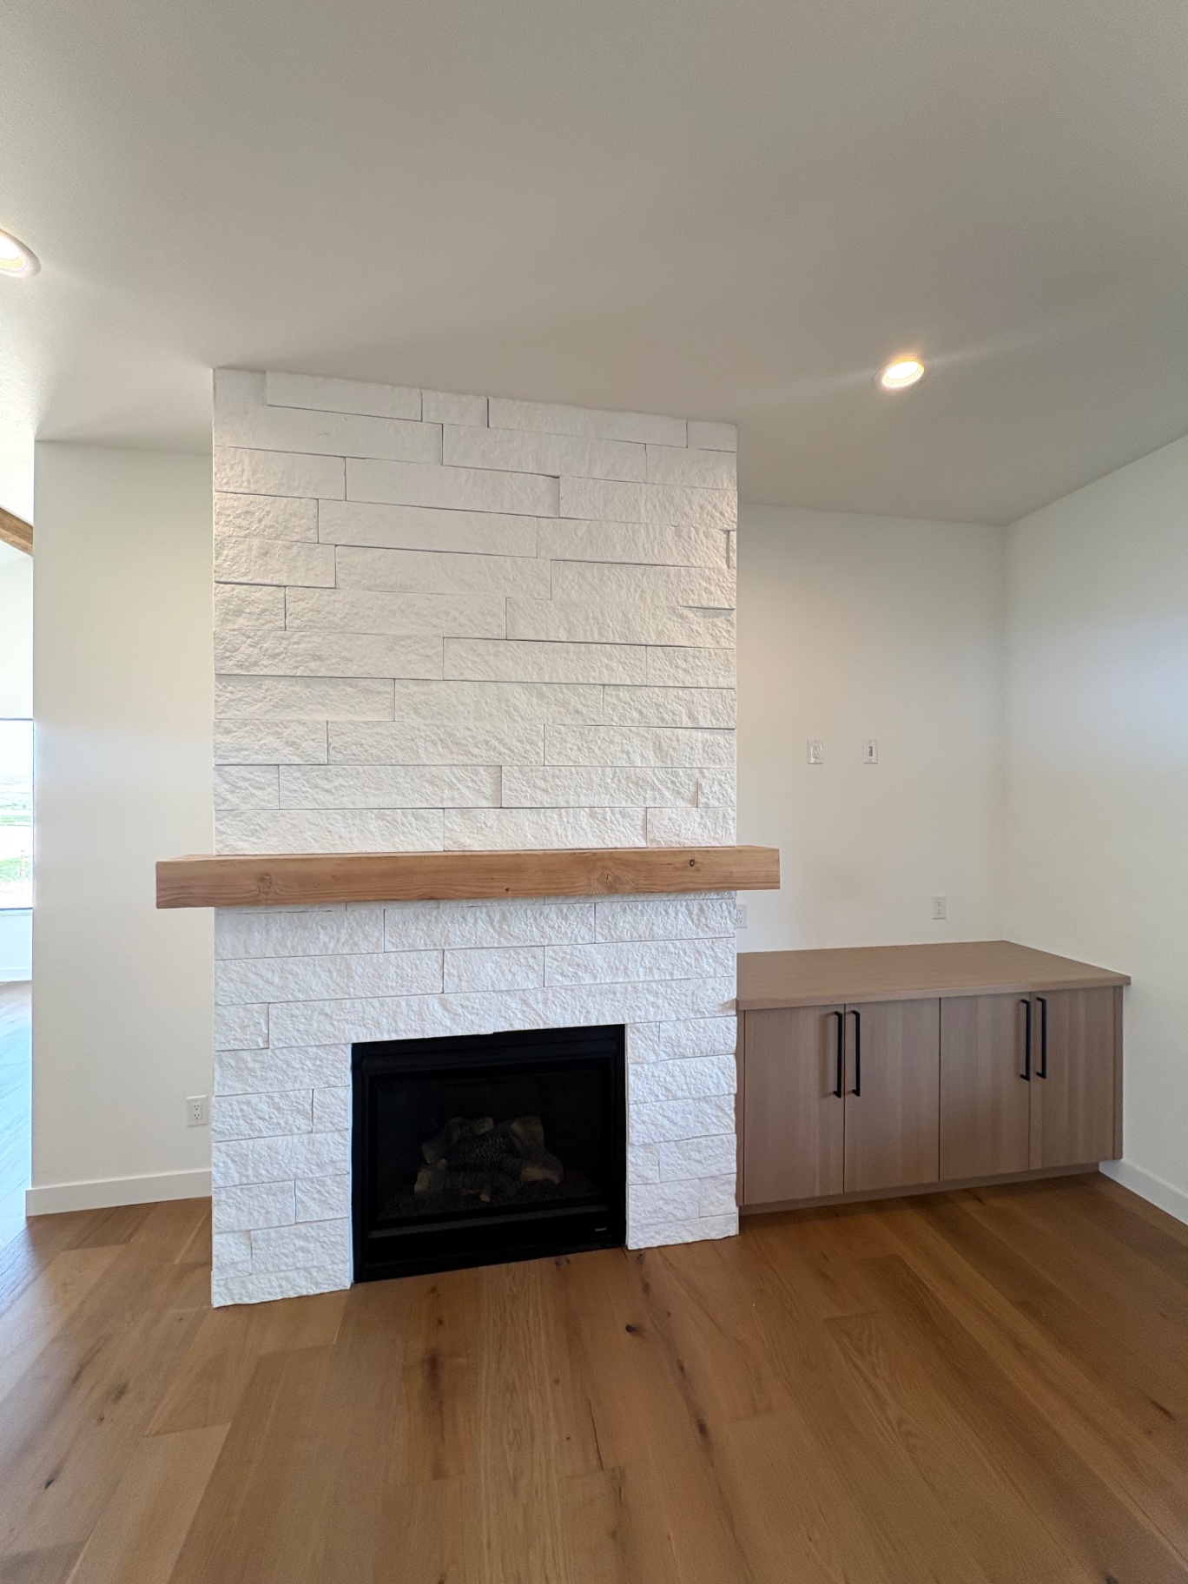
Shelves, paneled walls, doors, barn doors and furniture-grade built-ins detailed on paper before they are ever cut.
Fourplex and sixplex-style multifamily, retail and office spaces, and architecture-rooted planning and coordination — a deliberate second track alongside our custom home work.
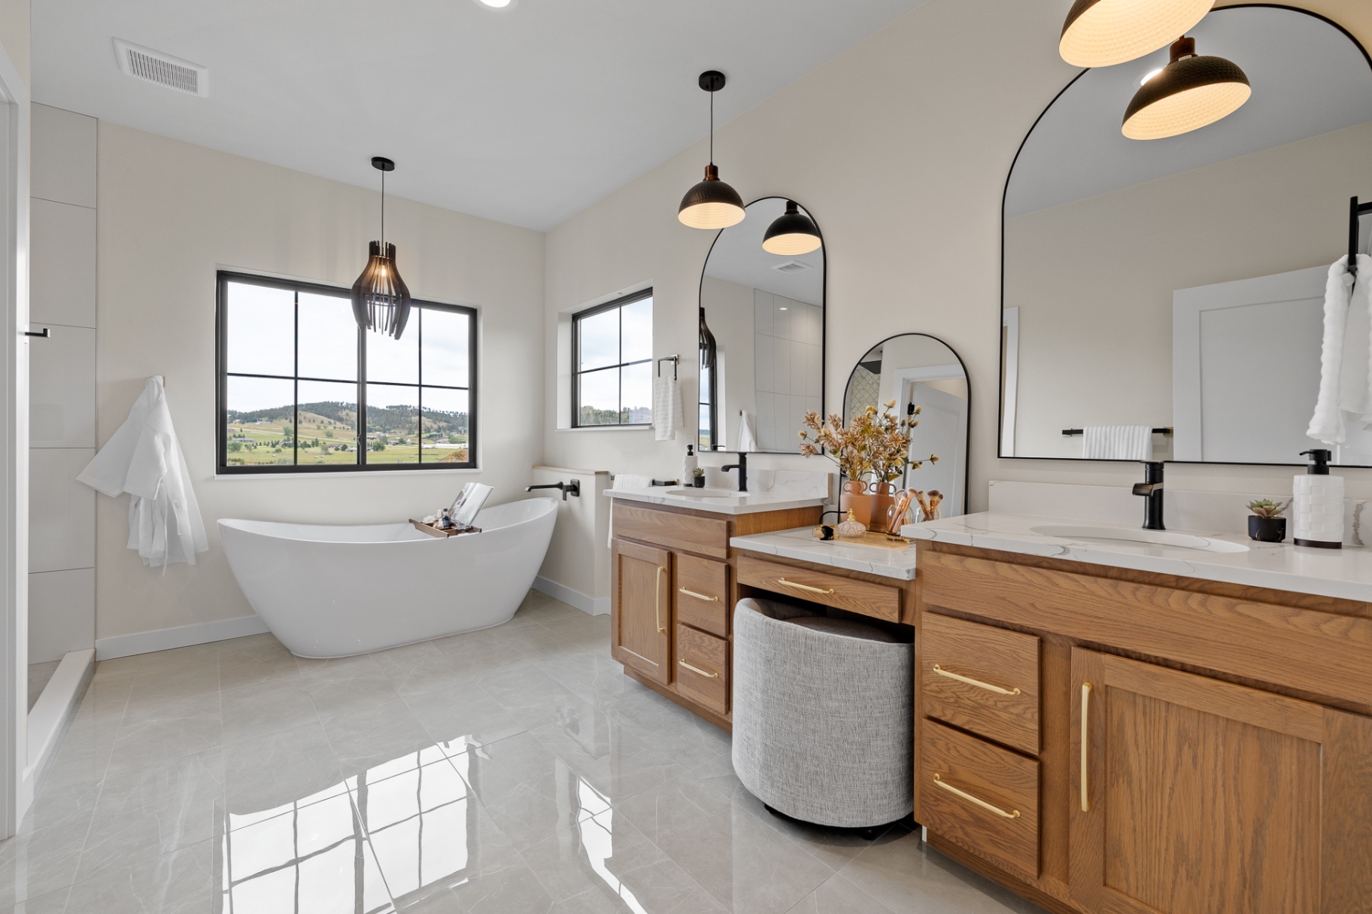
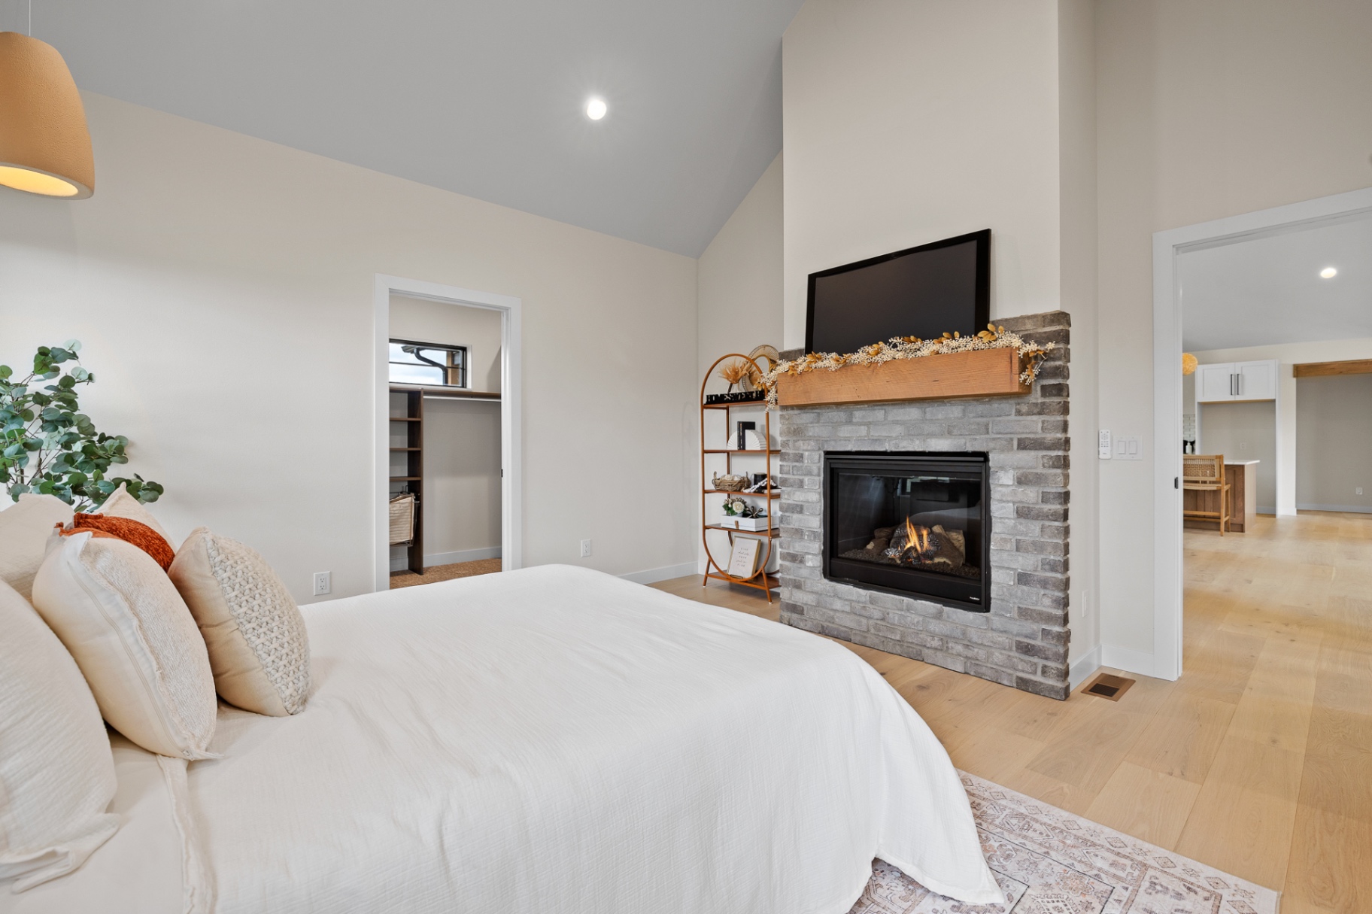
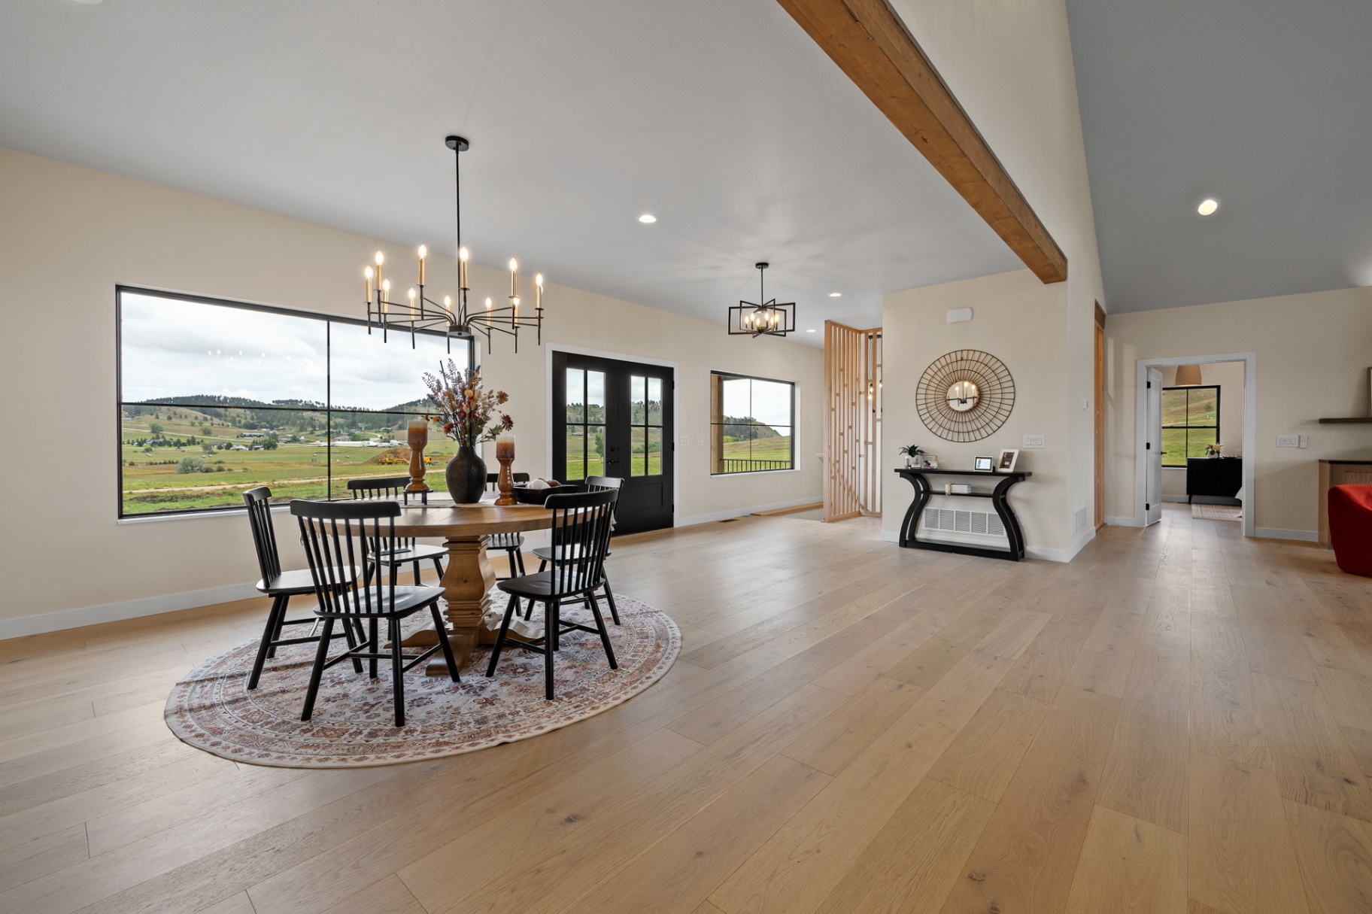
Explore commercialFinished spaces from recent Newhouse builds
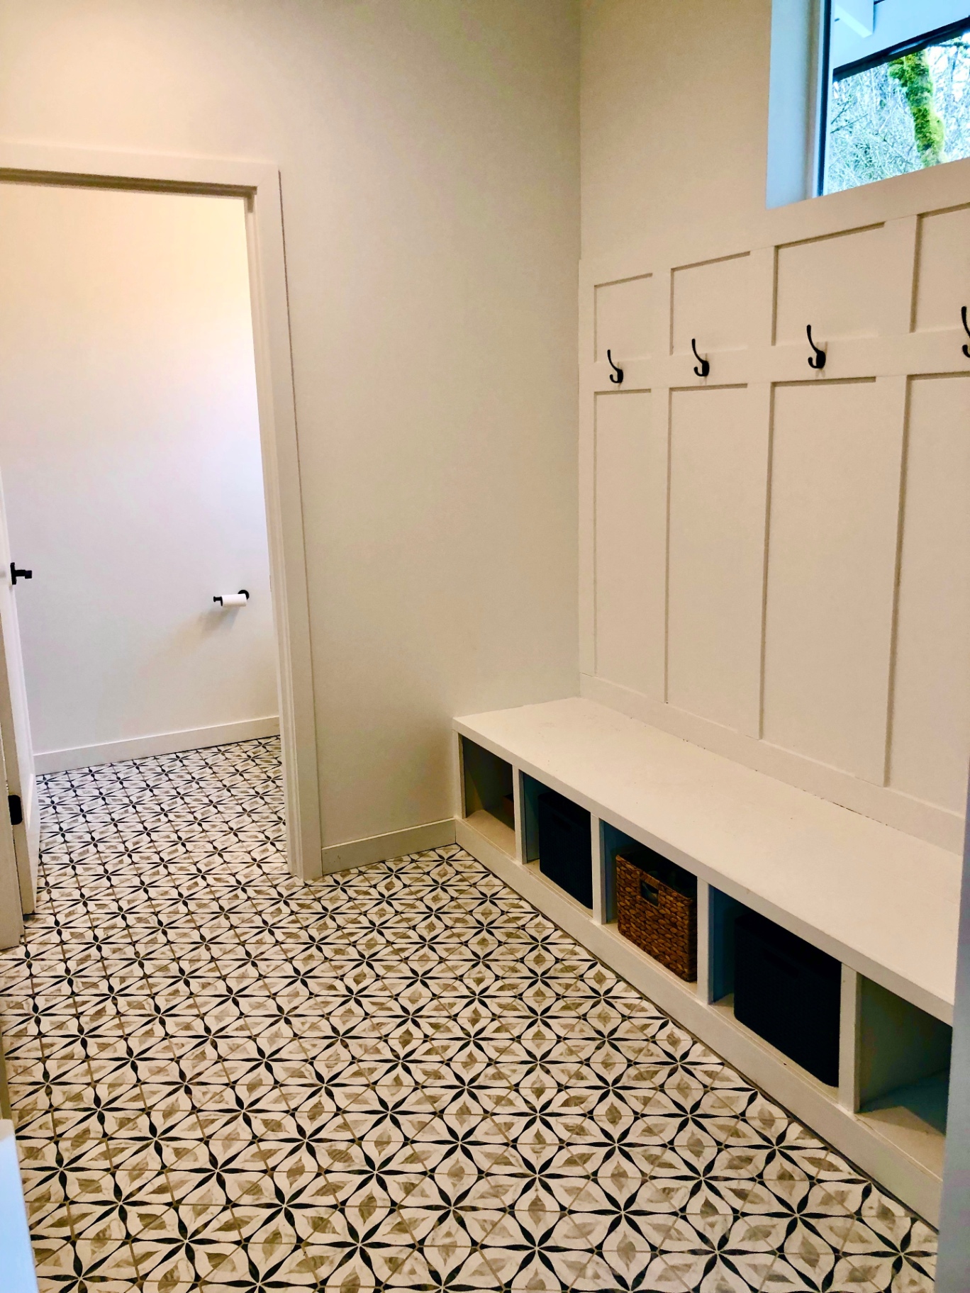
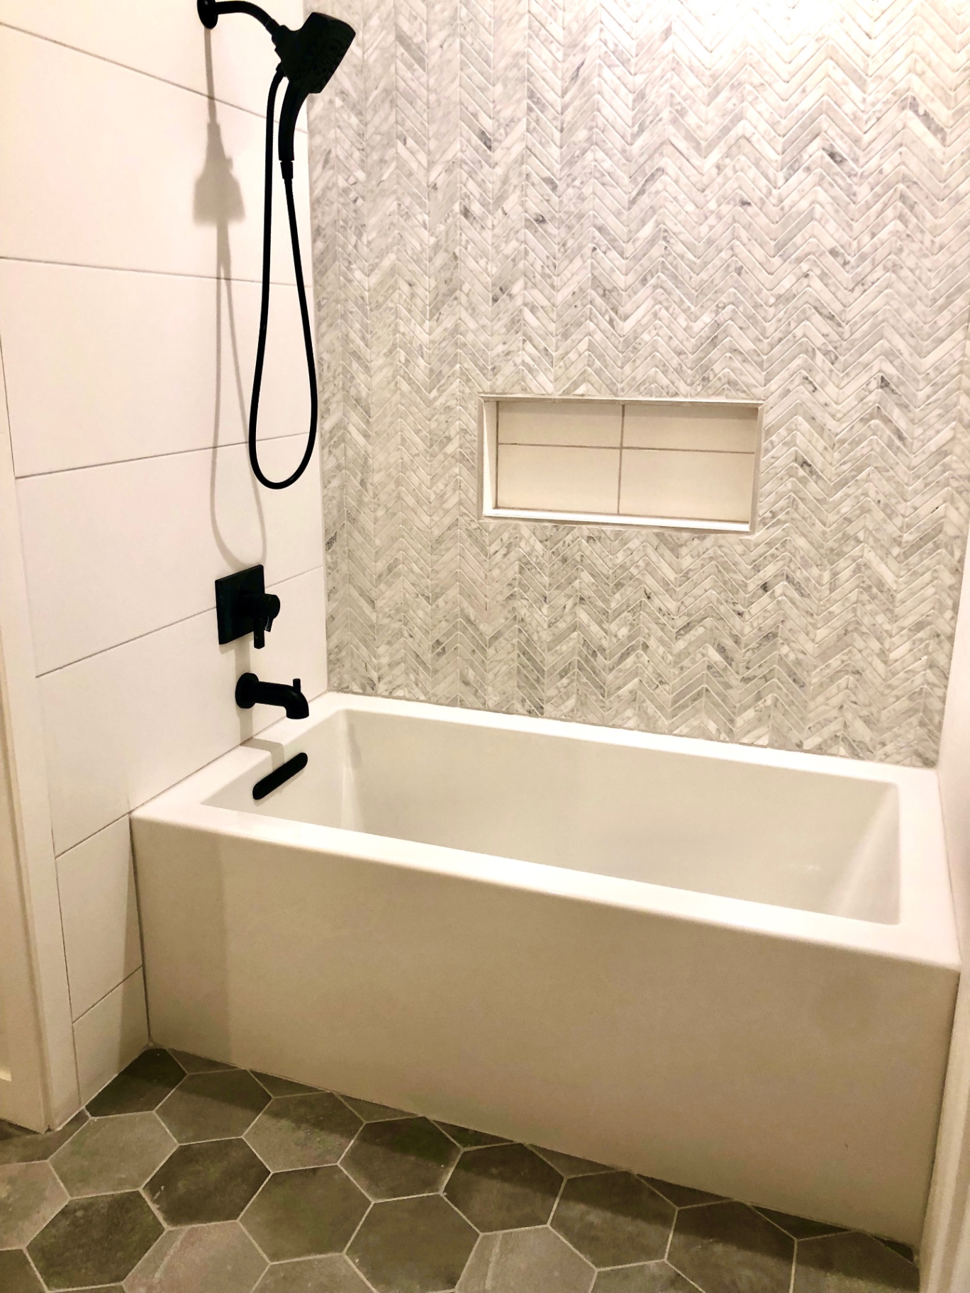
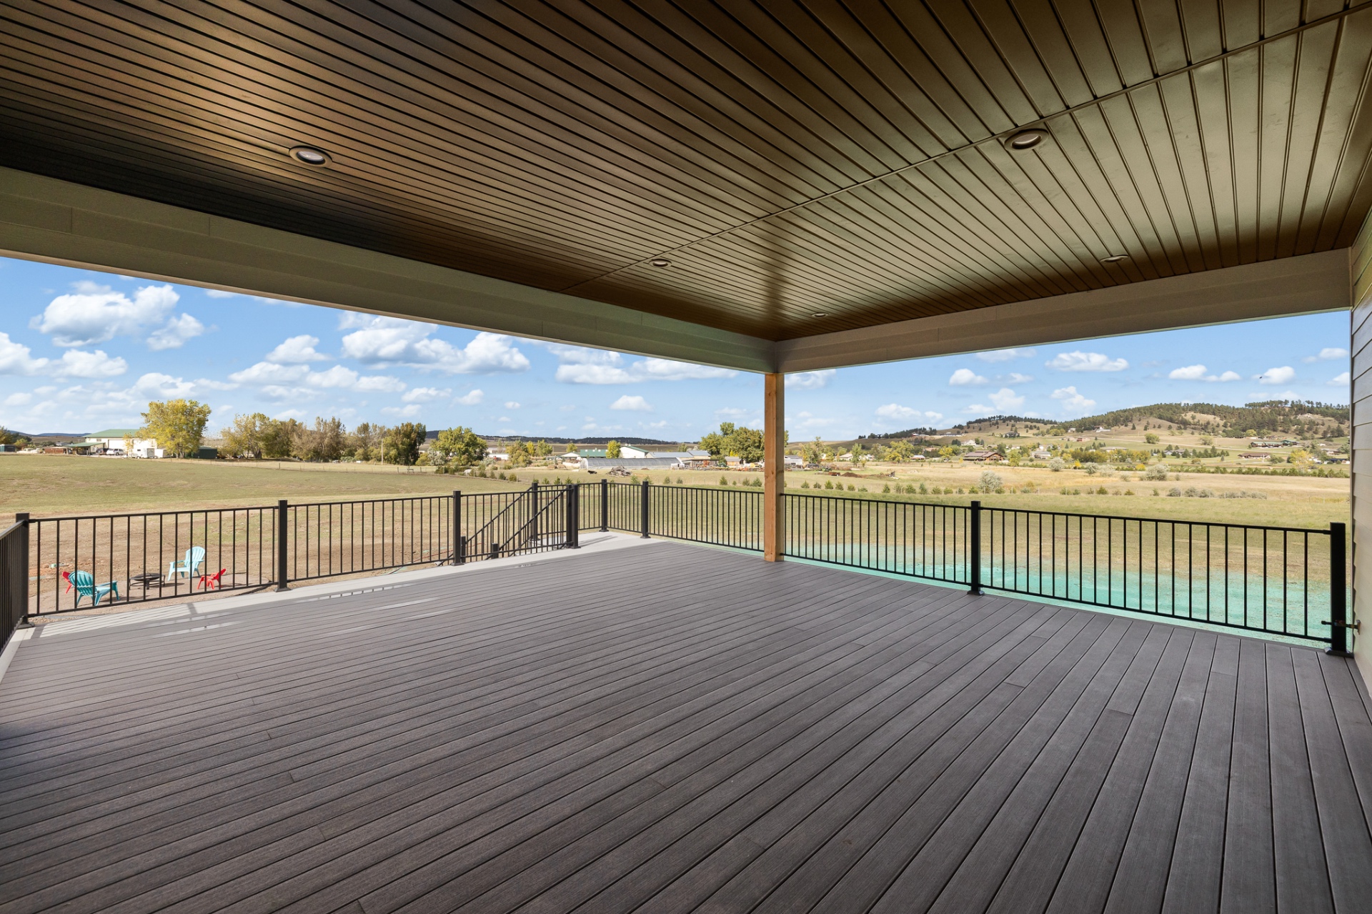
Have land in mind? Let's look at it together. Tell us about the site, the timeline and the details that matter most.