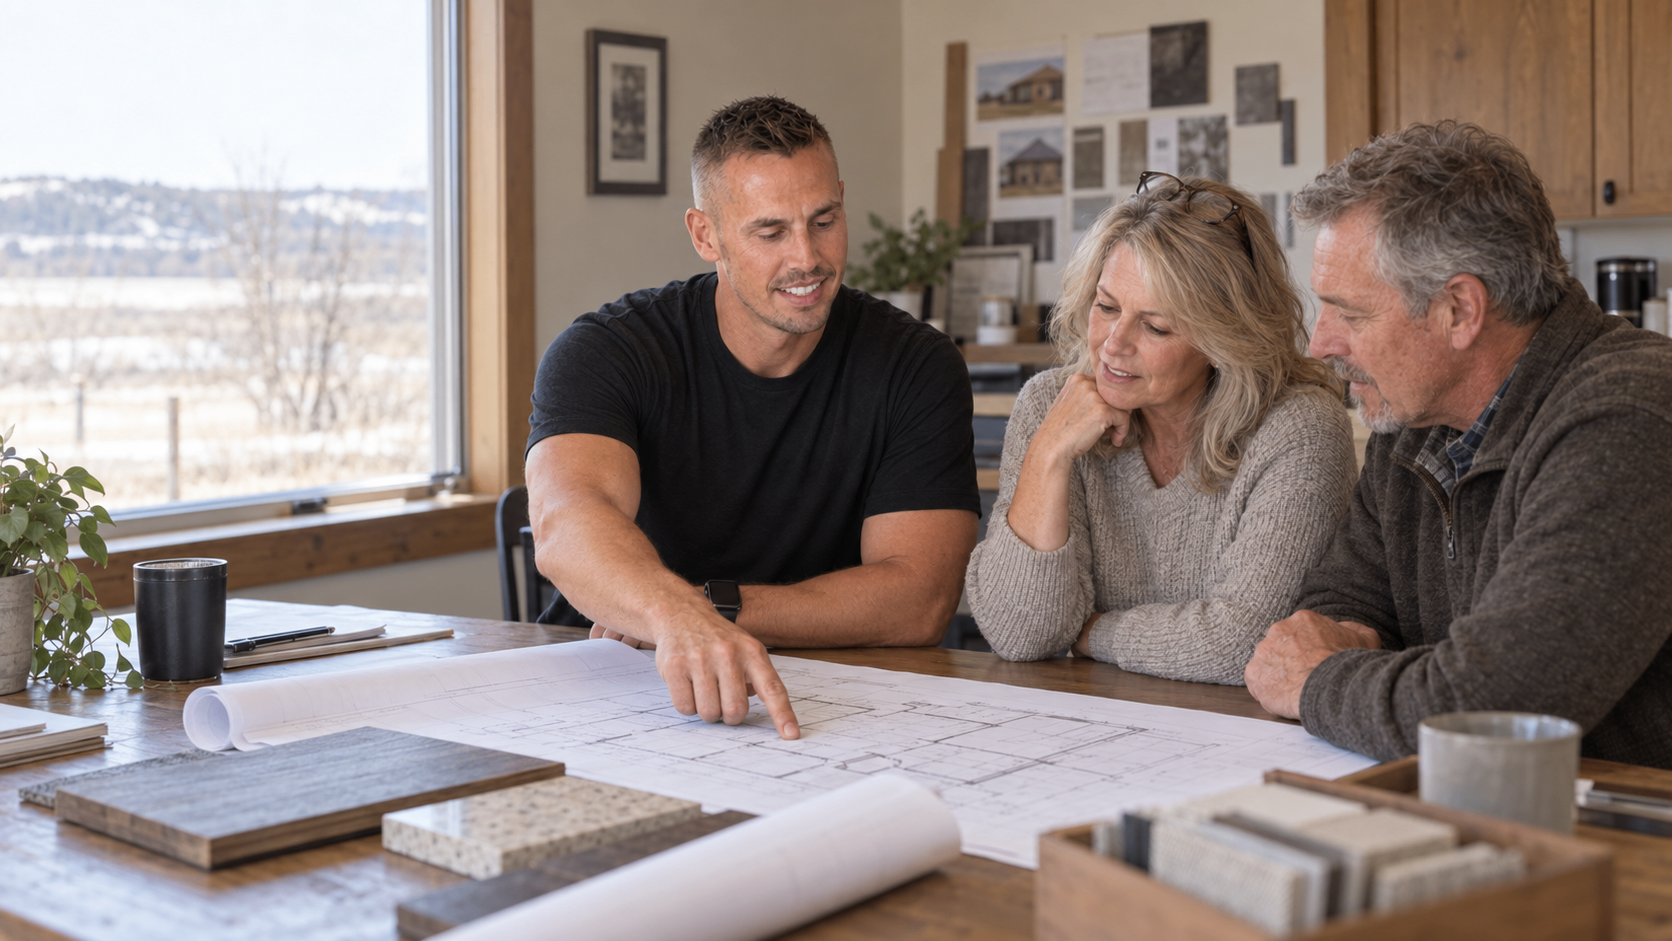
Decide it on paper,
not in the field.
Our team plans, draws and prices the home alongside the people who will build it, so more decisions are made on paper, where changes are easier.
Design it with the people who will build it.
Traditional construction can separate architecture, estimating and building into different conversations. That often means the builder does not become deeply involved until the drawings are already complete.
Newhouse Builds approaches the process differently. Design develops alongside practical conversations about site conditions, construction, materials and budget.
Detailed planning helps identify decisions earlier, reduce avoidable change orders and keep fewer details from being decided on the fly in the field. It won't remove every surprise a build can bring, but it makes the process smoother and easier to understand.
The advantage of design + build working together.
- ·Changes get weighed while the home is still on paper.
- ·Our designers talk directly with the people who build it.
- ·Cabinet, built-in and tile details are answered before the trades get there.
- ·Budget talks happen while the design can still move.
Where the planning happens.
Design and pricing together
Floor plans, exterior elevations and renderings are drawn and priced at the same time, so the design stays in line with the budget.
Details on paper
Interior elevations for cabinets, built-ins, tile, niches and lighting. You mark them up and sign off on selections before the trades need answers.
Interior and tile elevations are something most builders around here don't do. We started drawing them because they catch problems before they get built.
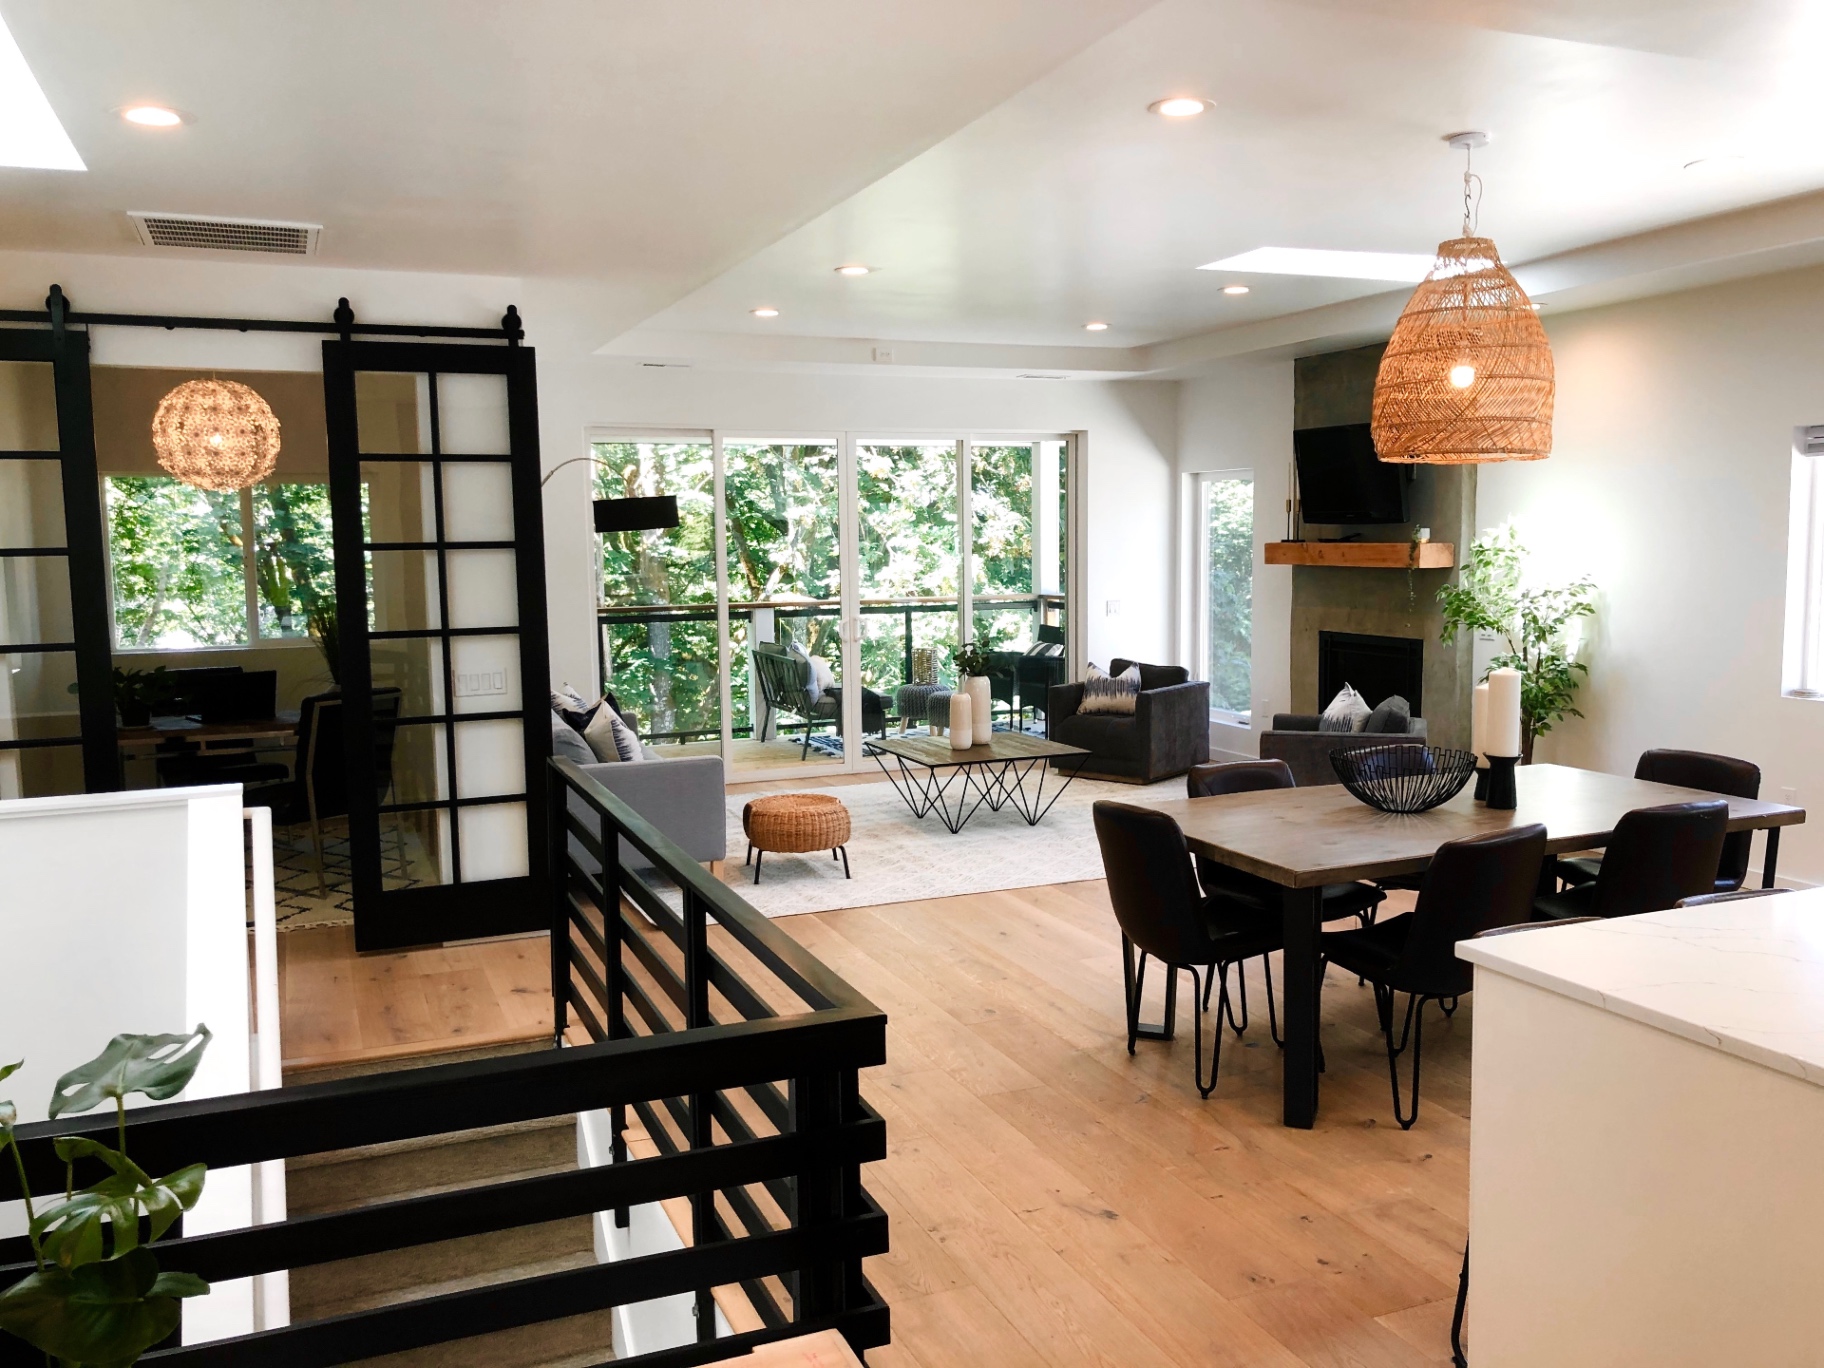
Depending on the project, you walk away with.
- ·Measured site plan with home placement
- ·Dimensioned floor plans and elevations
- ·Exterior and interior renderings
- ·Interior elevations for cabinets and built-ins
- ·Electrical and lighting plan
- ·Itemized selection sheet and construction budget
Talk through your build.
Tell us about the site, the timeline and the details that matter most.