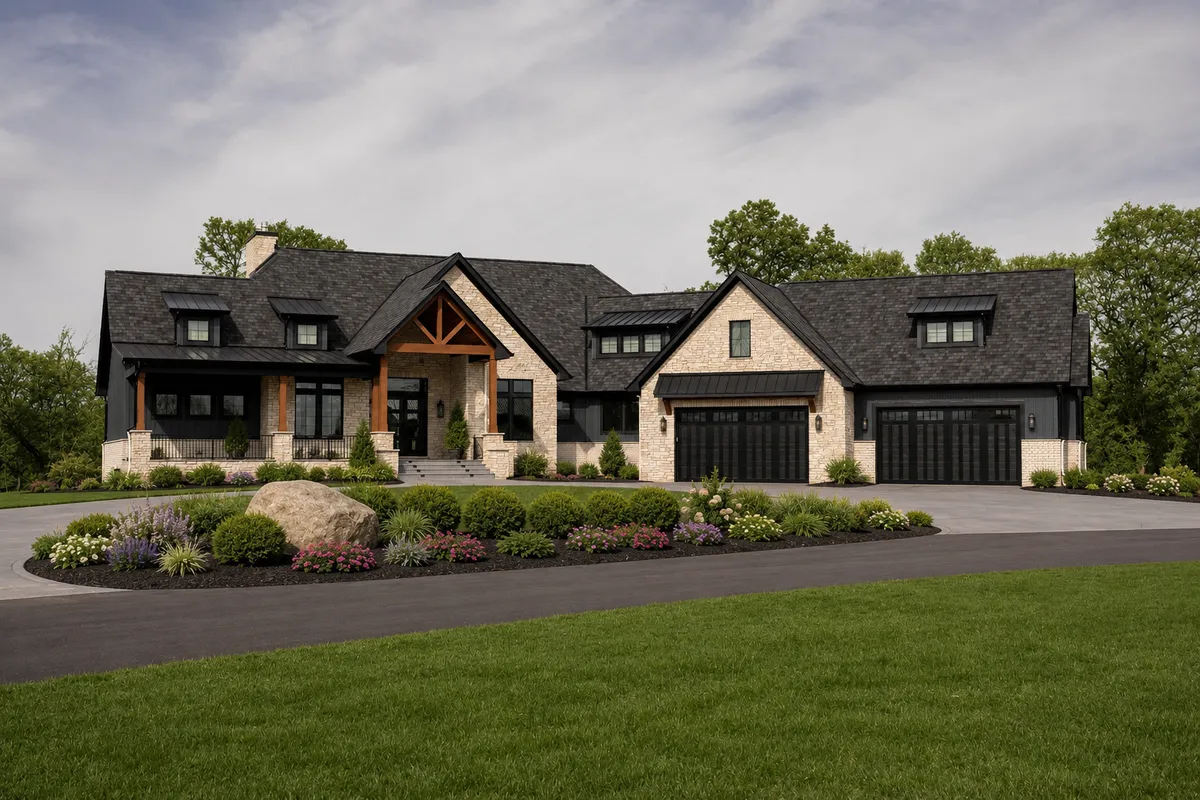
Newhouse Builds custom home front elevation with stone, black siding and timber entry
Custom Homes

A home drawn
around your life.

Fully custom residences in Rapid City and the Black Hills — designed, engineered and built with trusted crews and one point of accountability.

The Approach

Custom means custom — all the way to the cabinet reveal.

Most "custom" homes are a stock plan with a finish sheet. We start with your site, your routines and the way you actually move through a house, then draw the plan to fit. Ceiling heights, window placement, mudroom lockers, pantry depth — all of it is a decision, not a default.

Because our woodworking happens in our own shop, the details that usually get value engineered out — paneled walls, furniture-grade built-ins, boutique closets — stay in the home. That is the difference you feel on the hundredth day, not the first.

We take on a limited number of custom homes each year so every project gets the same level of attention from trusted crews and long-standing trade partners who already know our standards.

What's Included

Every custom home we build.

01

Site & lot review

Grade, views, solar orientation and utilities studied before a single line is drawn, so the plan belongs to the land it sits on.

02

Design & renderings

Floor plans and photoreal renderings developed with you until the home is right on paper — not discovered during framing.

03

Transparent budgeting

Line-item allowances, real selections and honest numbers up front. No surprise change orders to protect a low bid.

04

In-house millwork

Cabinetry, built-ins, paneling and closets built by our own shop, which is why the custom details survive the budget.

05

One point of contact

The same team frames, trims and finishes. You always know who is accountable for what's happening on site.

06

Warranty & follow-through

A structured walkthrough, punch list and warranty period — we stay after the keys are handed over.

Recent custom work

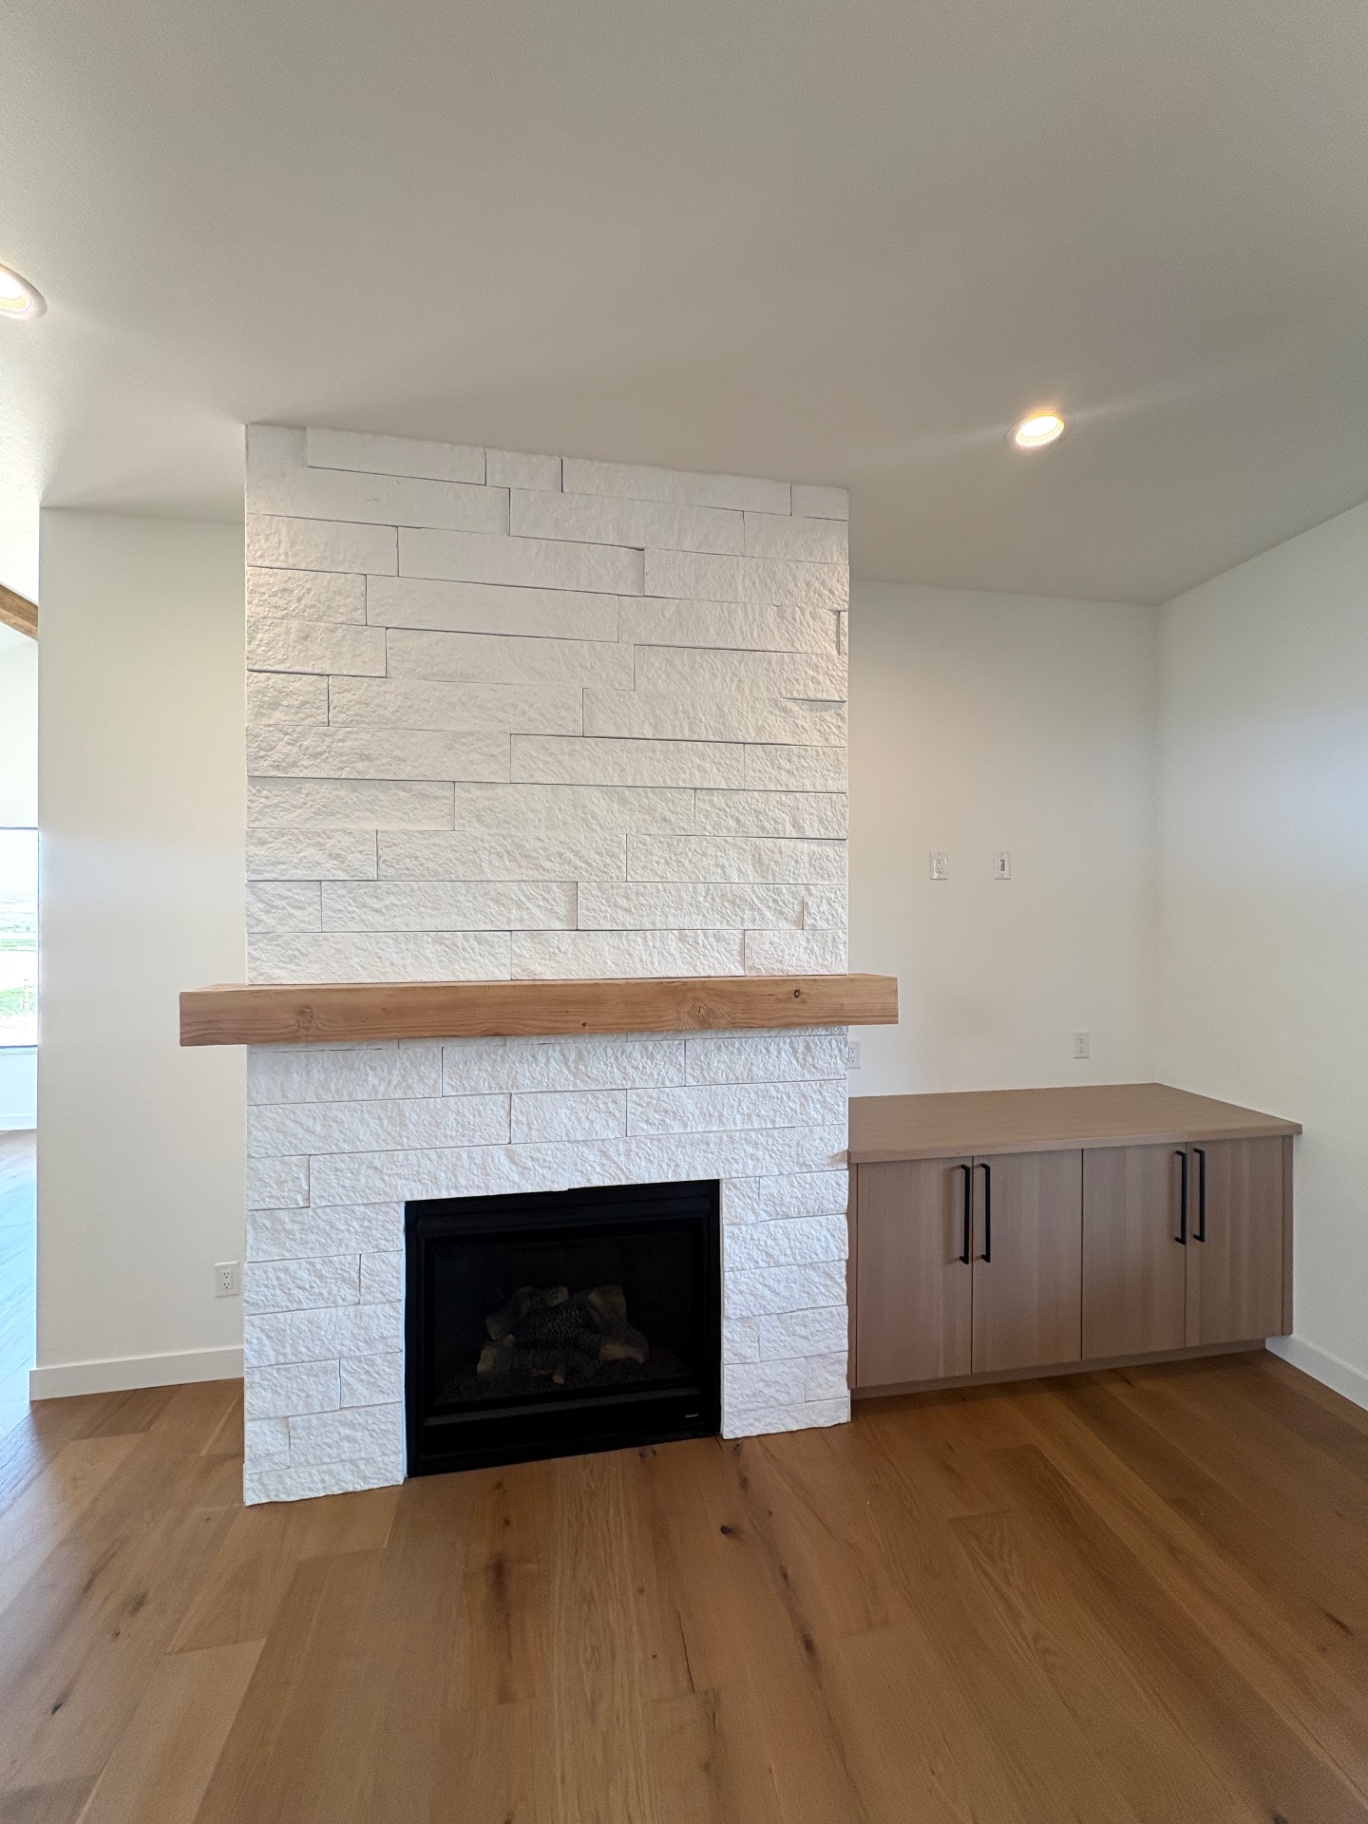
Great room with custom paneled fireplace wall and beamed ceiling
Great room millwork
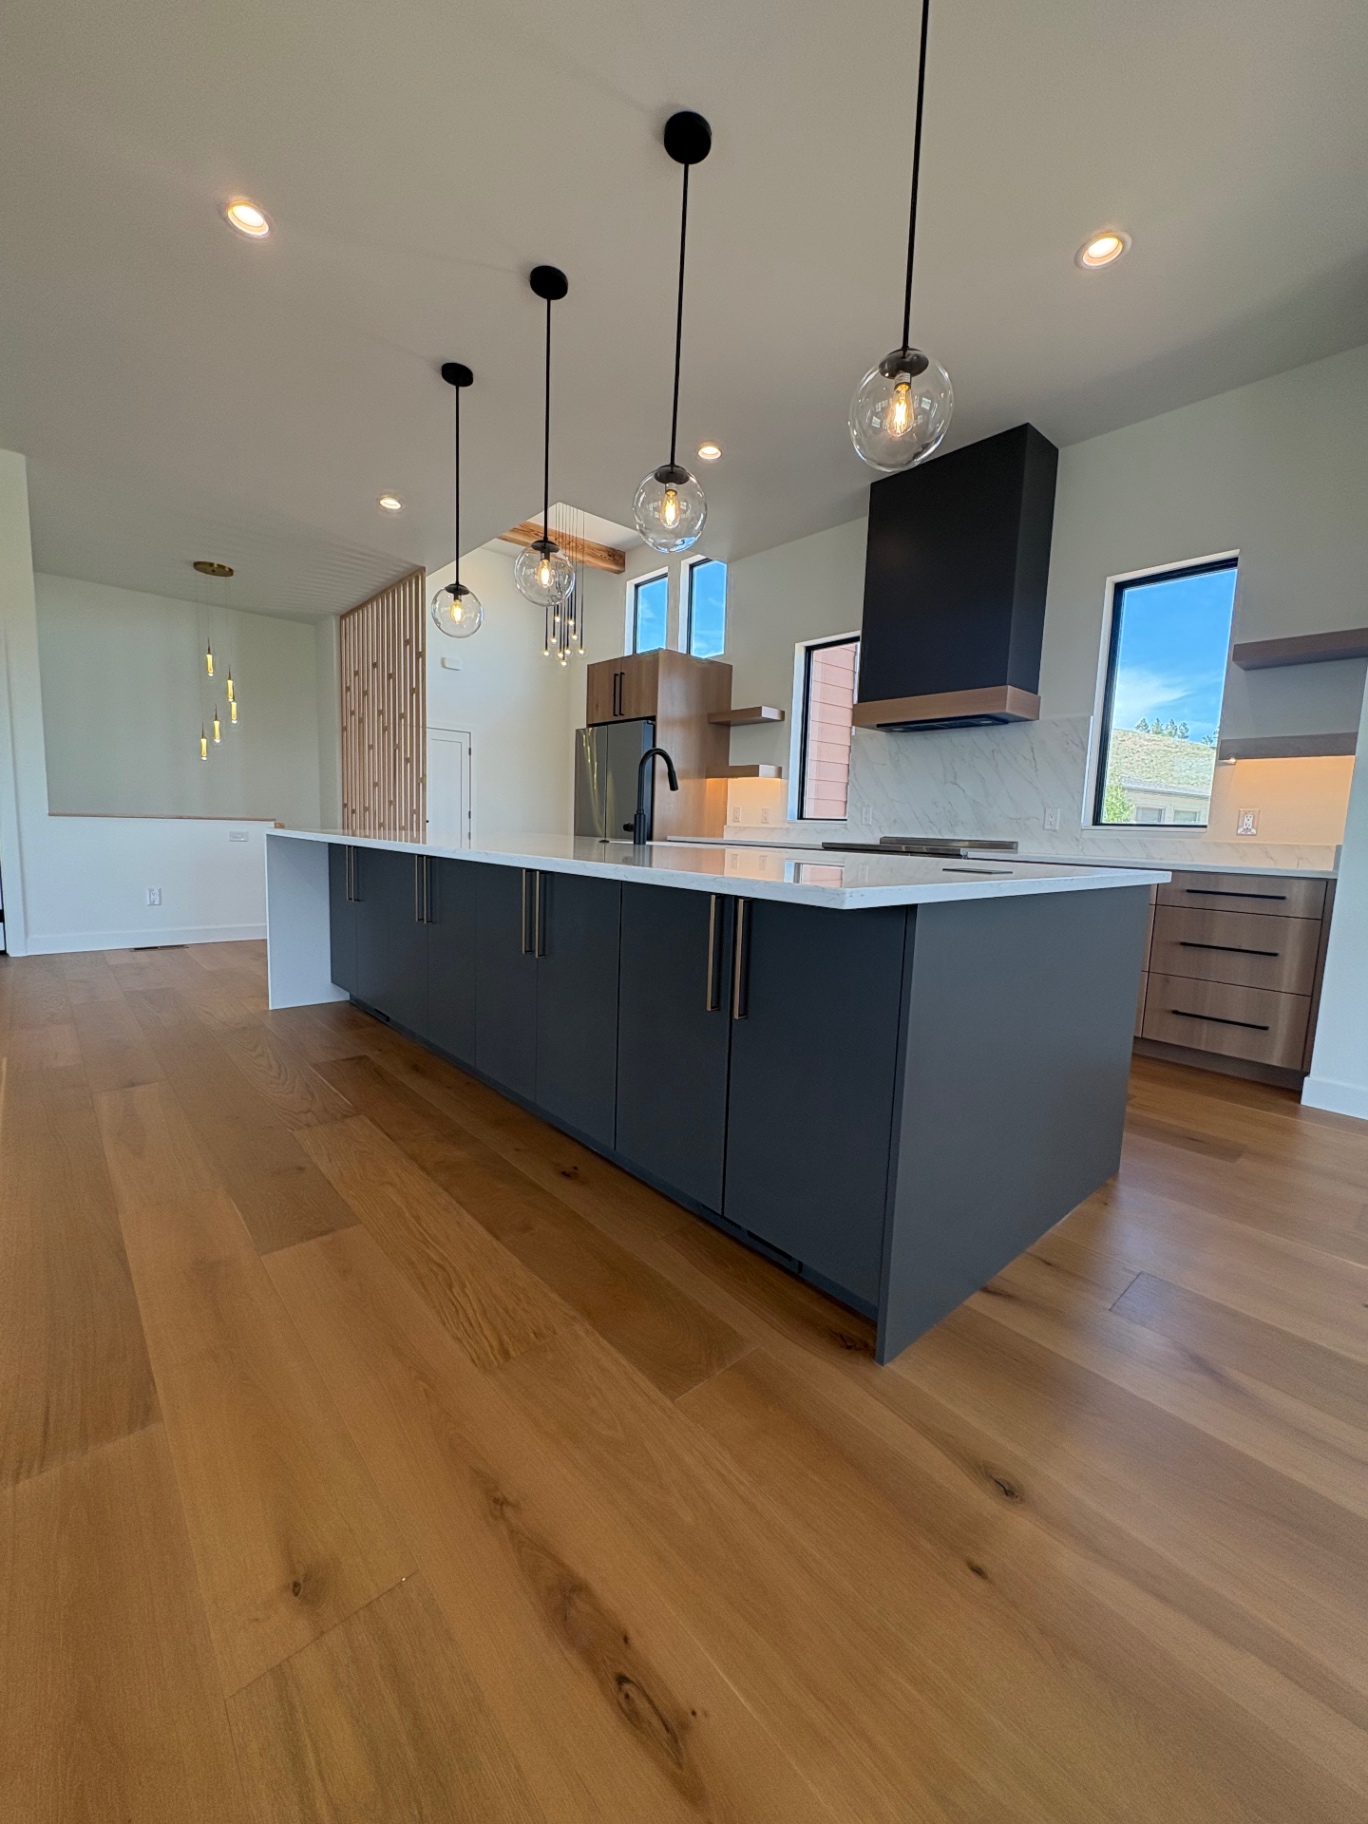
Custom kitchen island with full-height cabinetry and quartz counters
Kitchen cabinetry
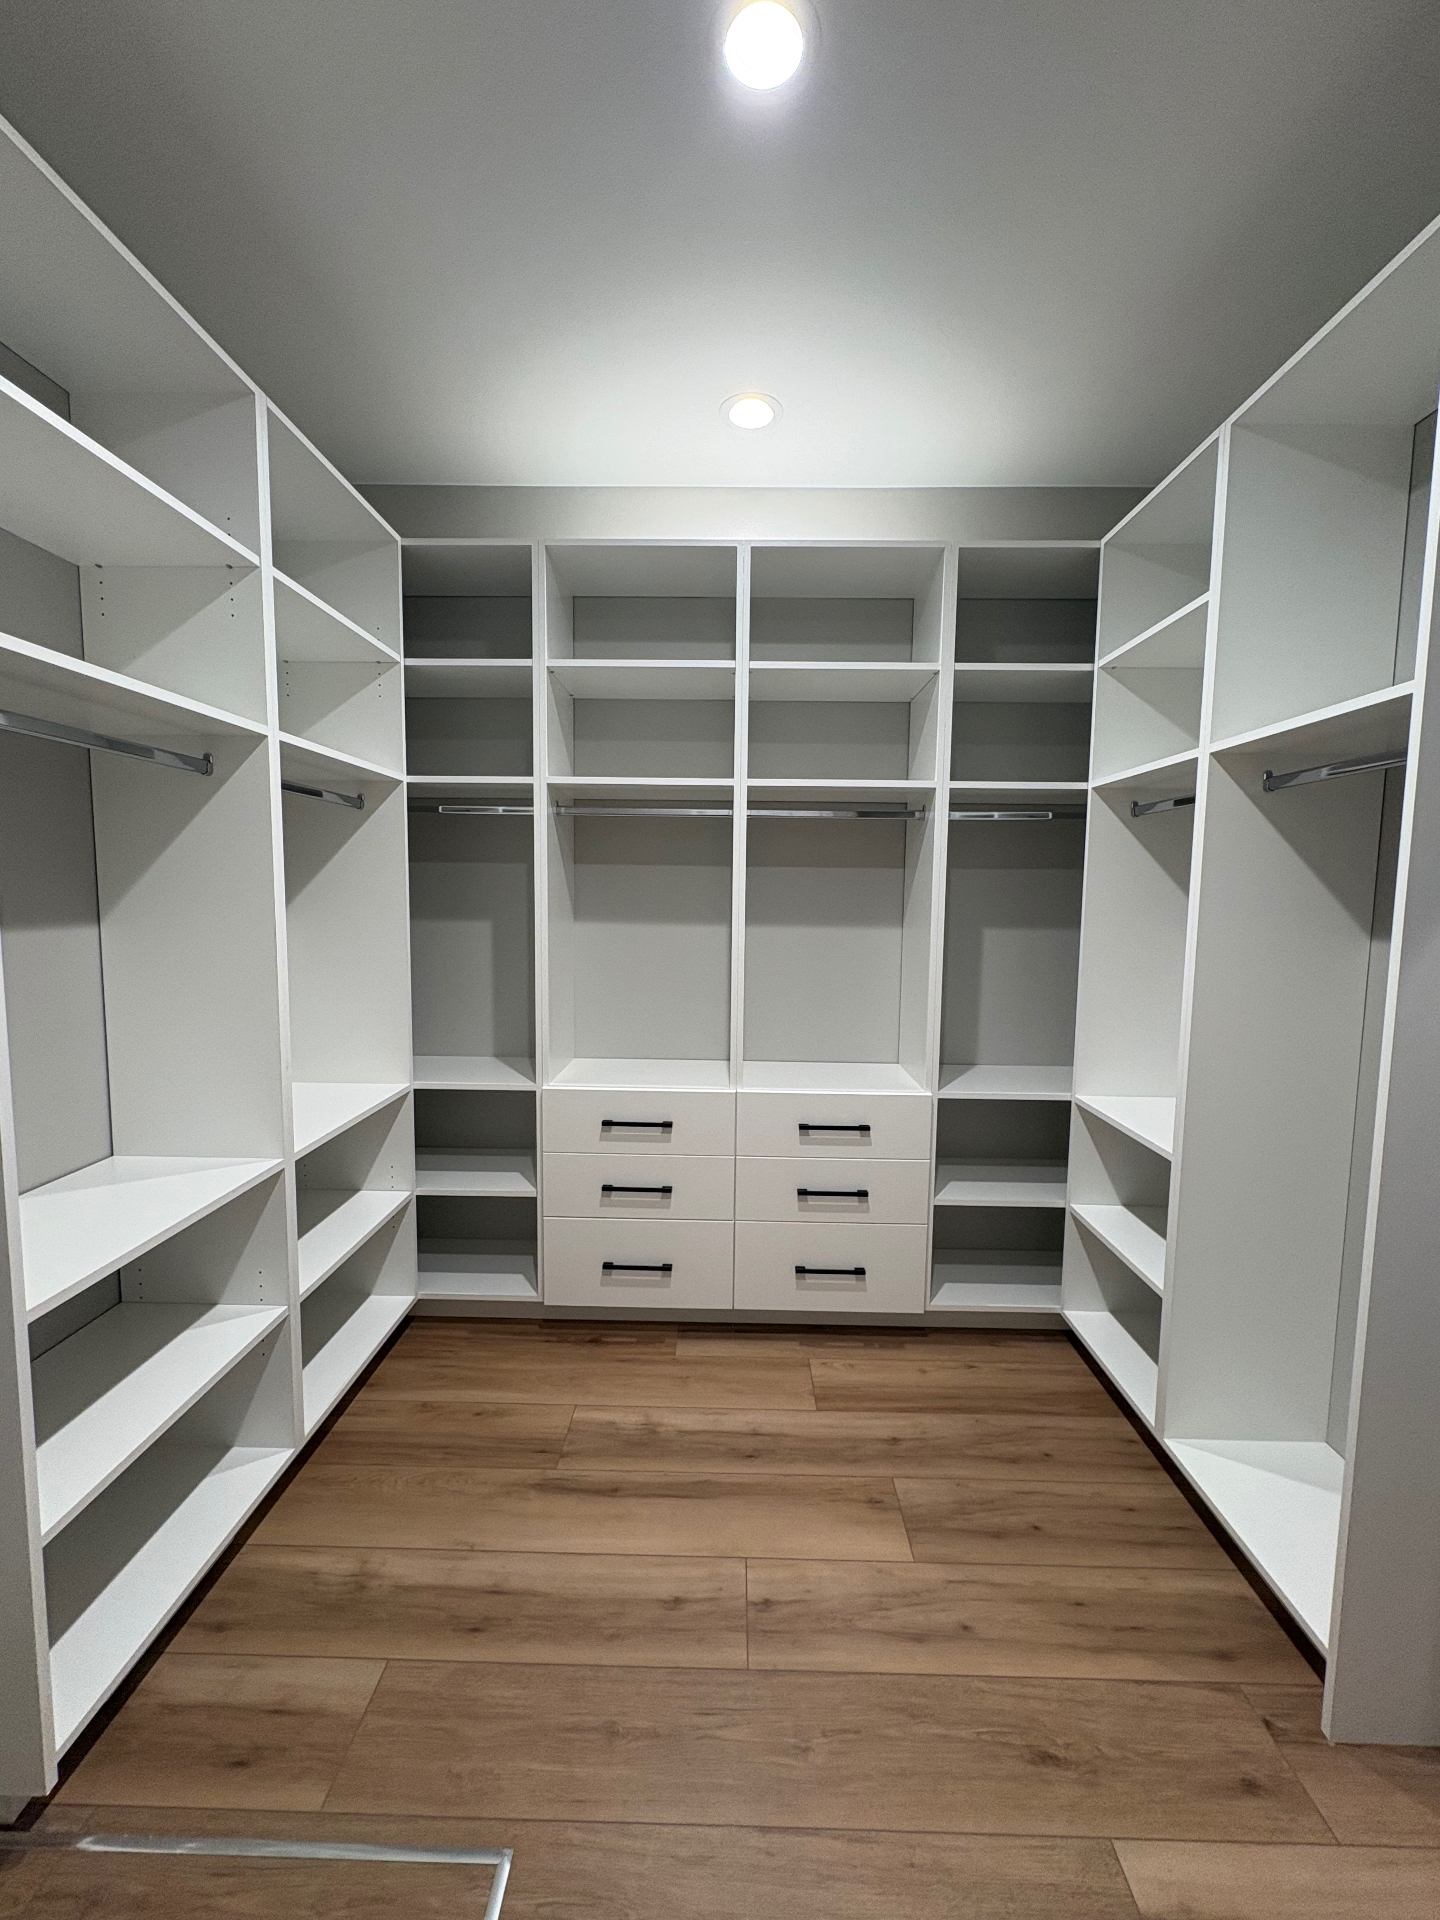
Boutique-style custom primary closet with built-in shelving
Closet systems
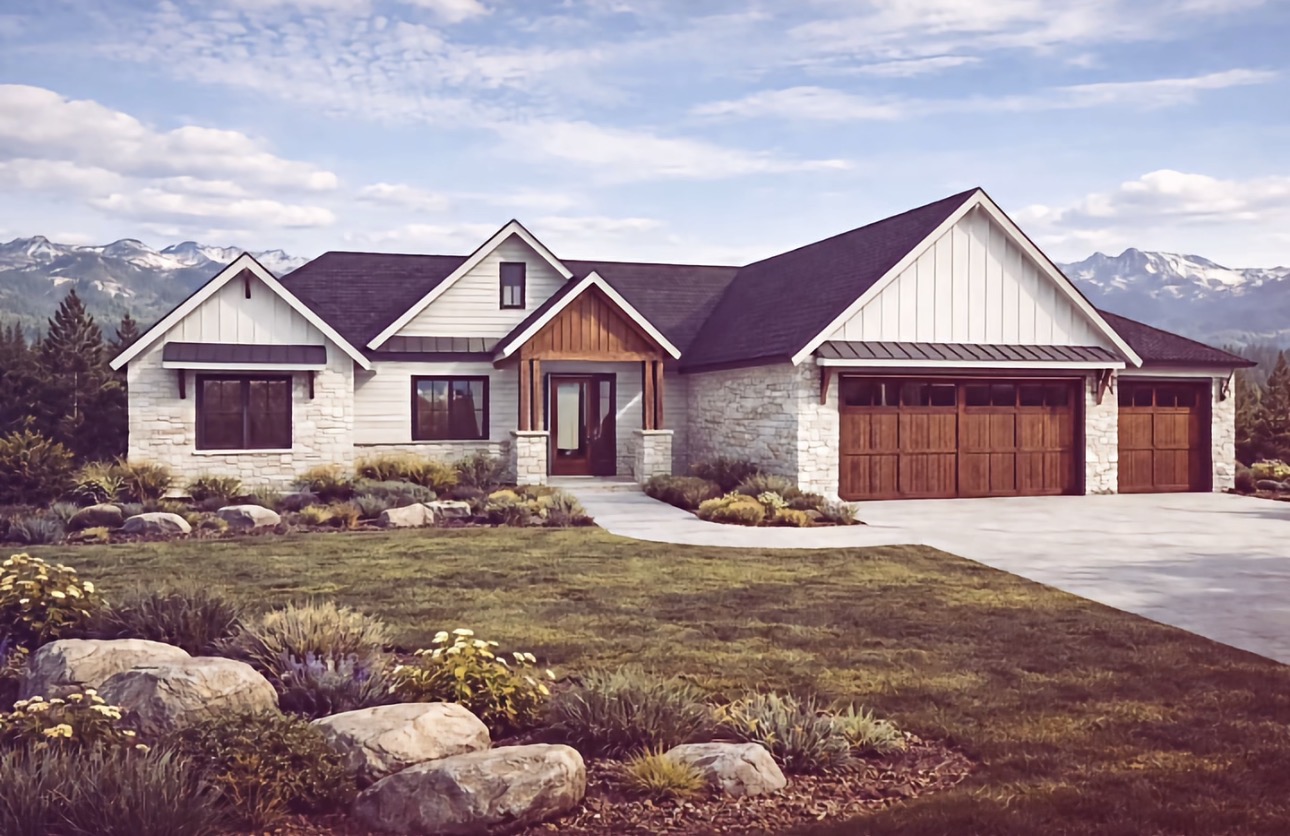
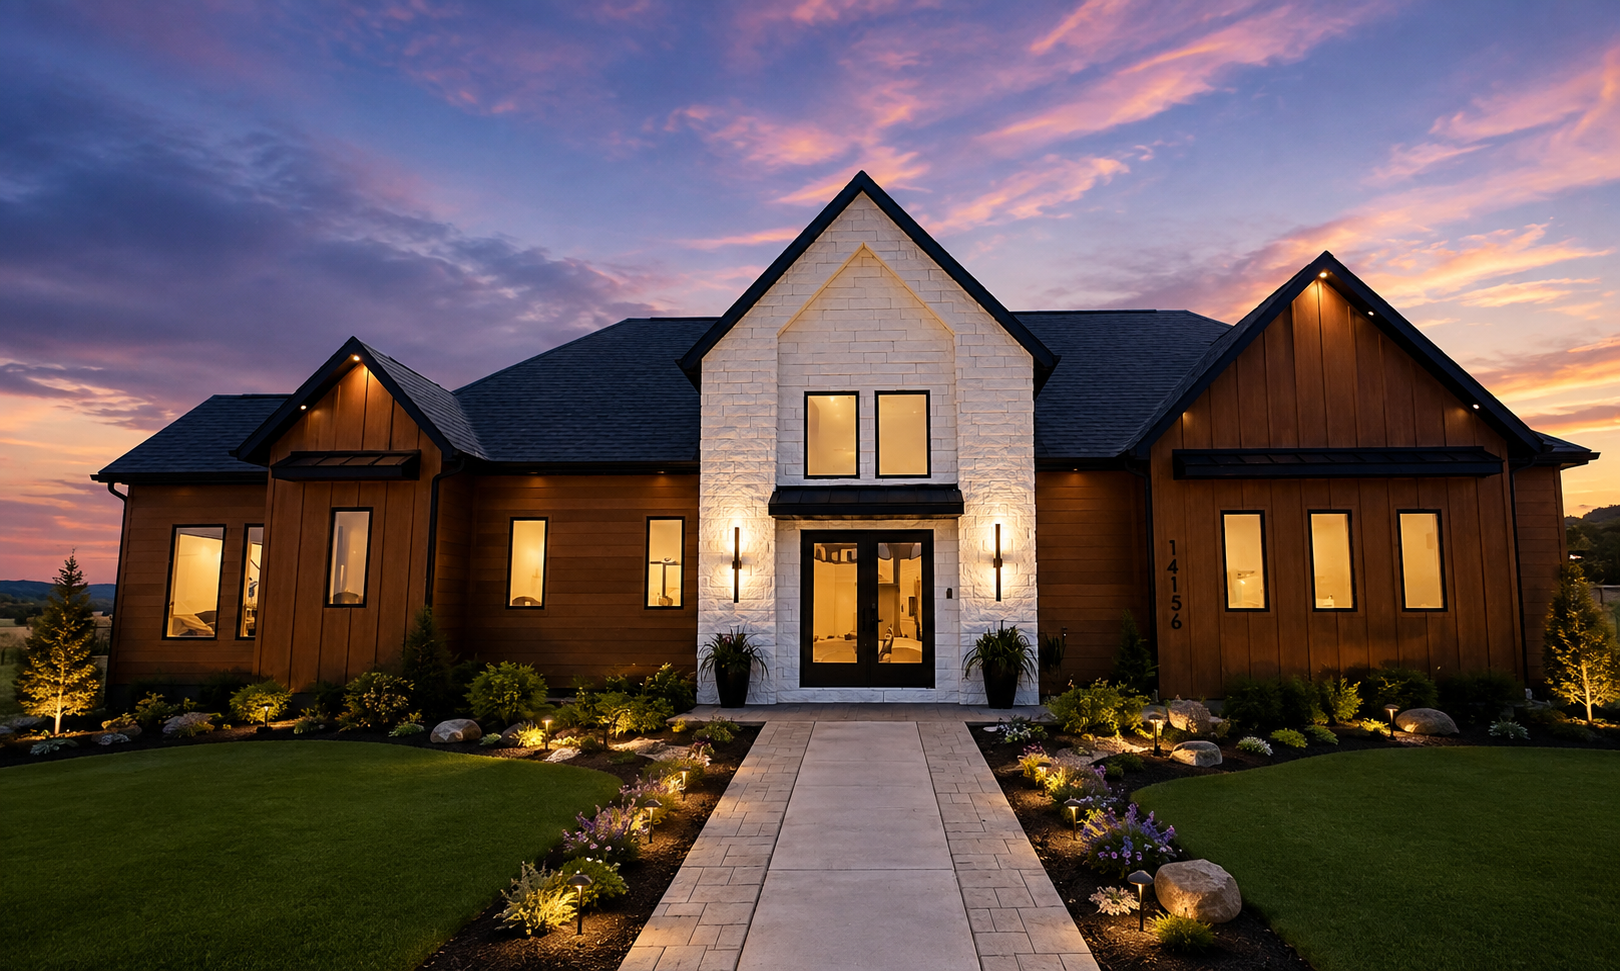
Custom ranch home with stone, white siding and wood garage doors
Ranch elevation
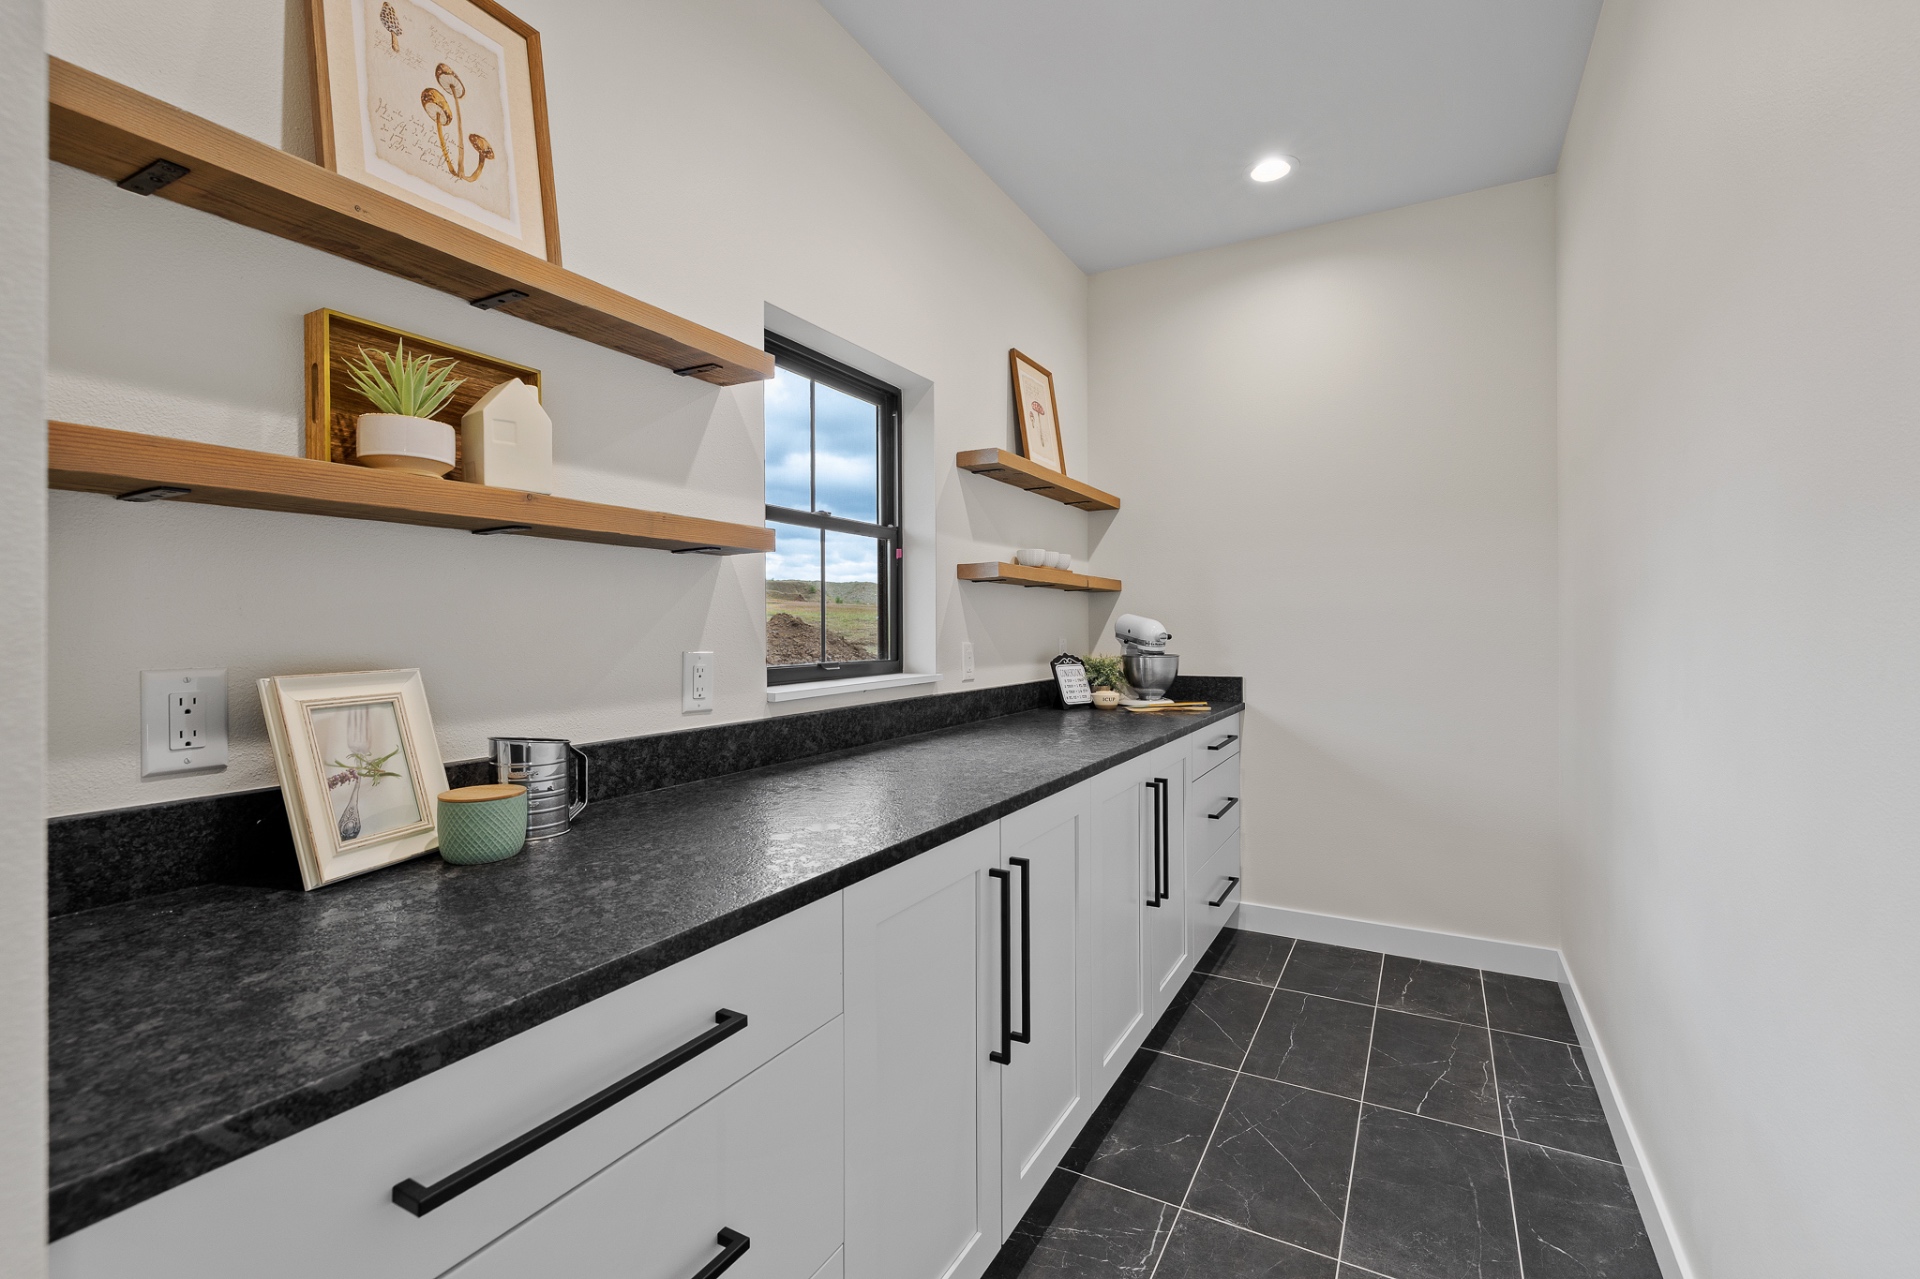
Walk-in pantry with custom shelving and counter space
Working pantry
Expansive custom home with mixed stone and black siding
Full elevation

Let's design your custom home.

Tell us about the site, the timeline and the details that matter most. We take on a limited number of projects each year.