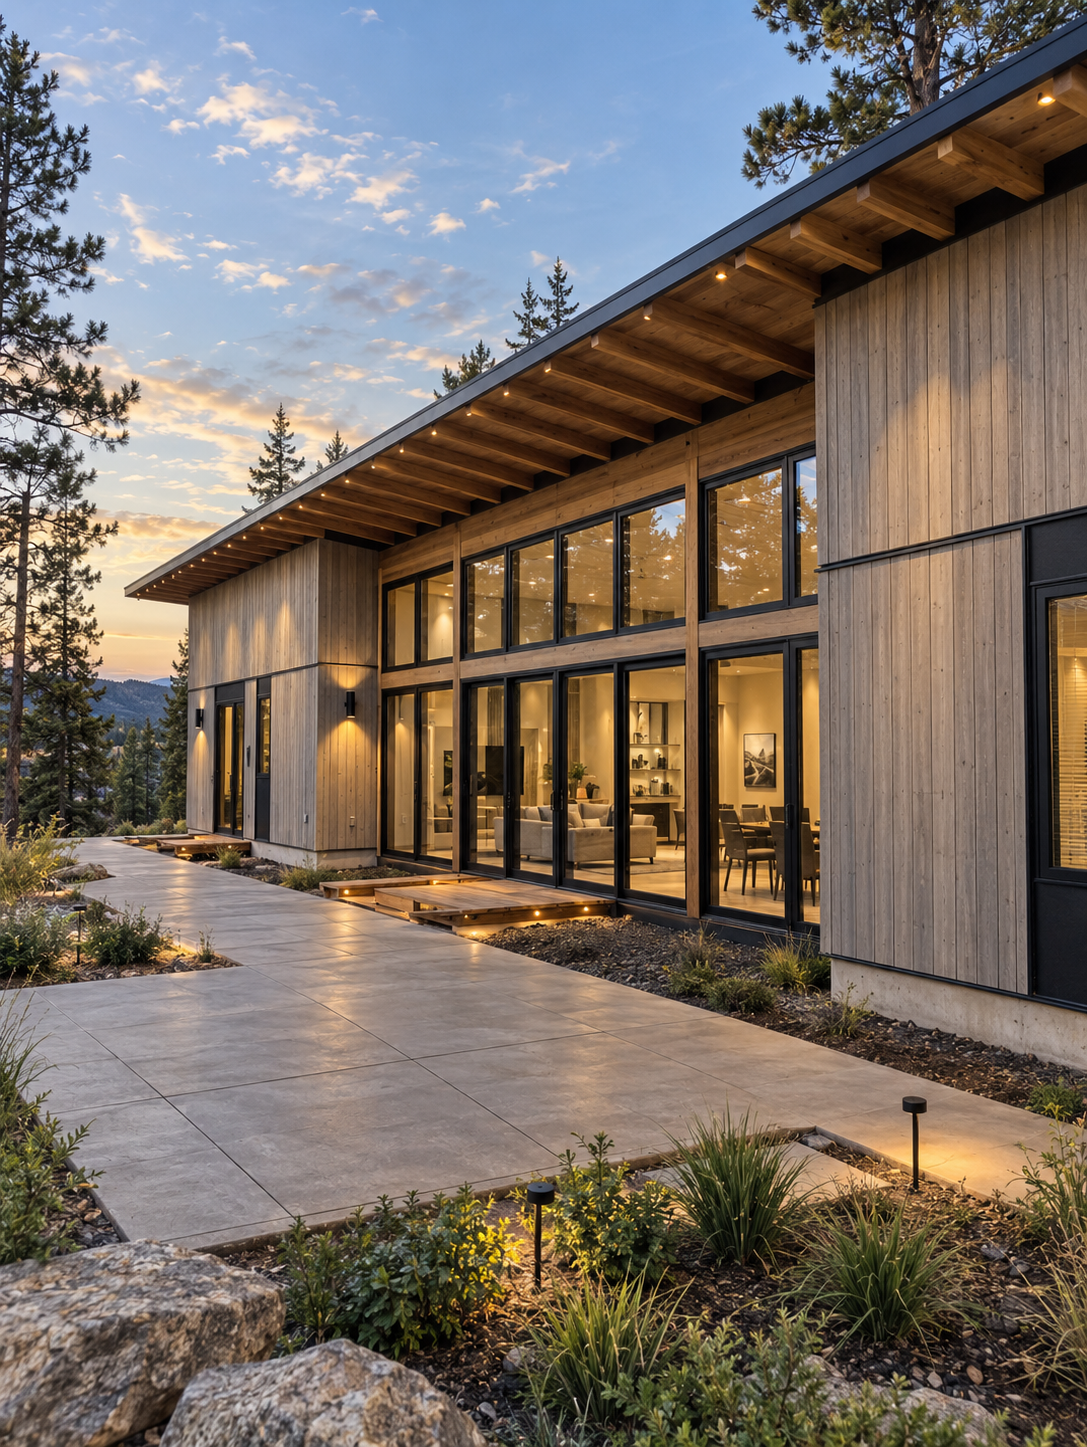
Spaces that work
and still feel considered.
Storefronts, offices and tenant buildouts detailed with the same millwork capability and finish standard we bring to custom homes.
Commercial does not have to mean generic.
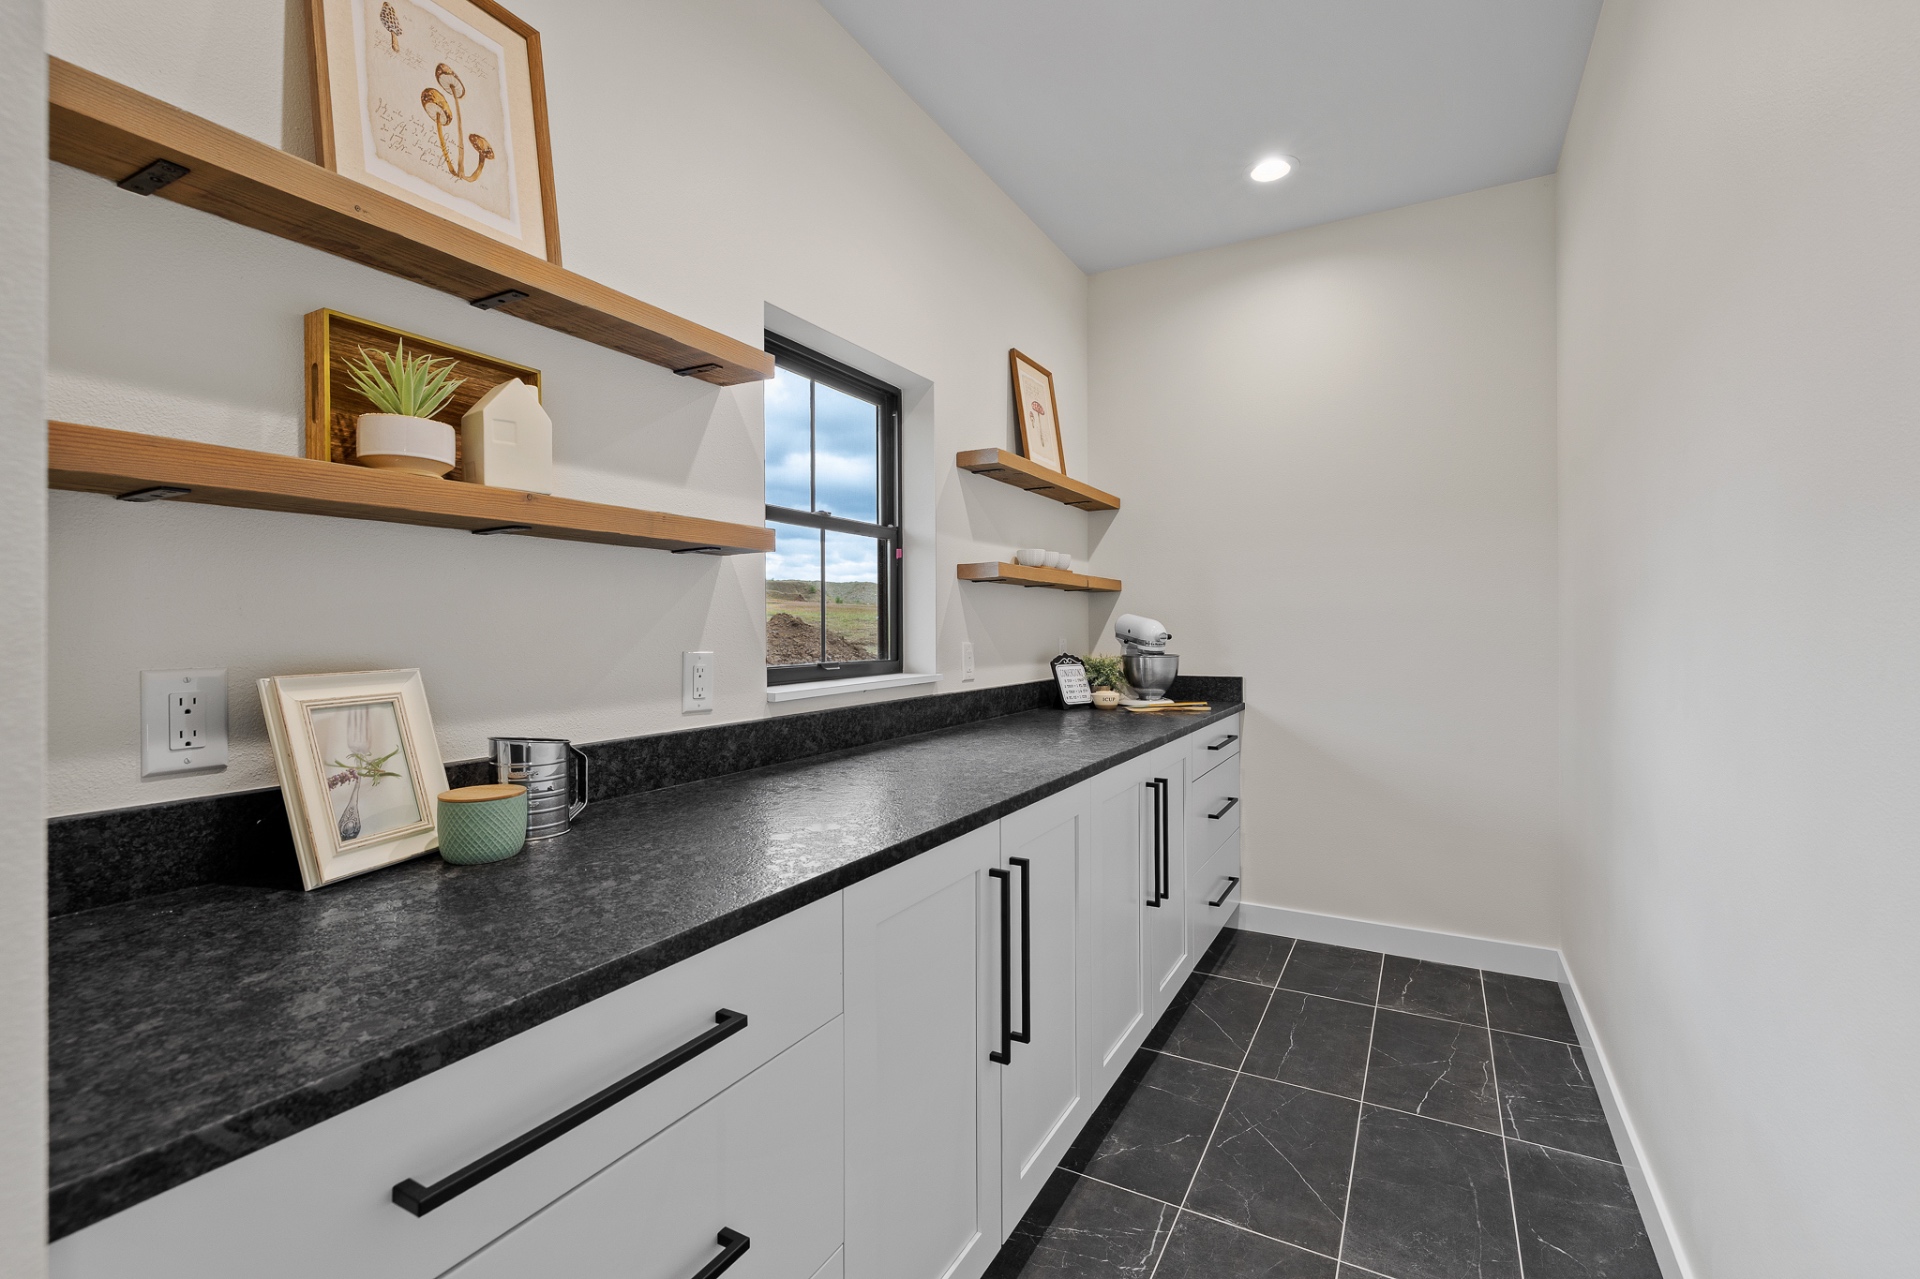
Most commercial interiors are assembled from whatever the catalog offers. We draw the casework, and draw the wood details, so a small space reads as intentional rather than assembled.
Bring a lease, a shell, a floor plan or an idea. We can help with code review, layout direction, renderings and a realistic budget before you sign anything.
What we build.
Storefronts & retail
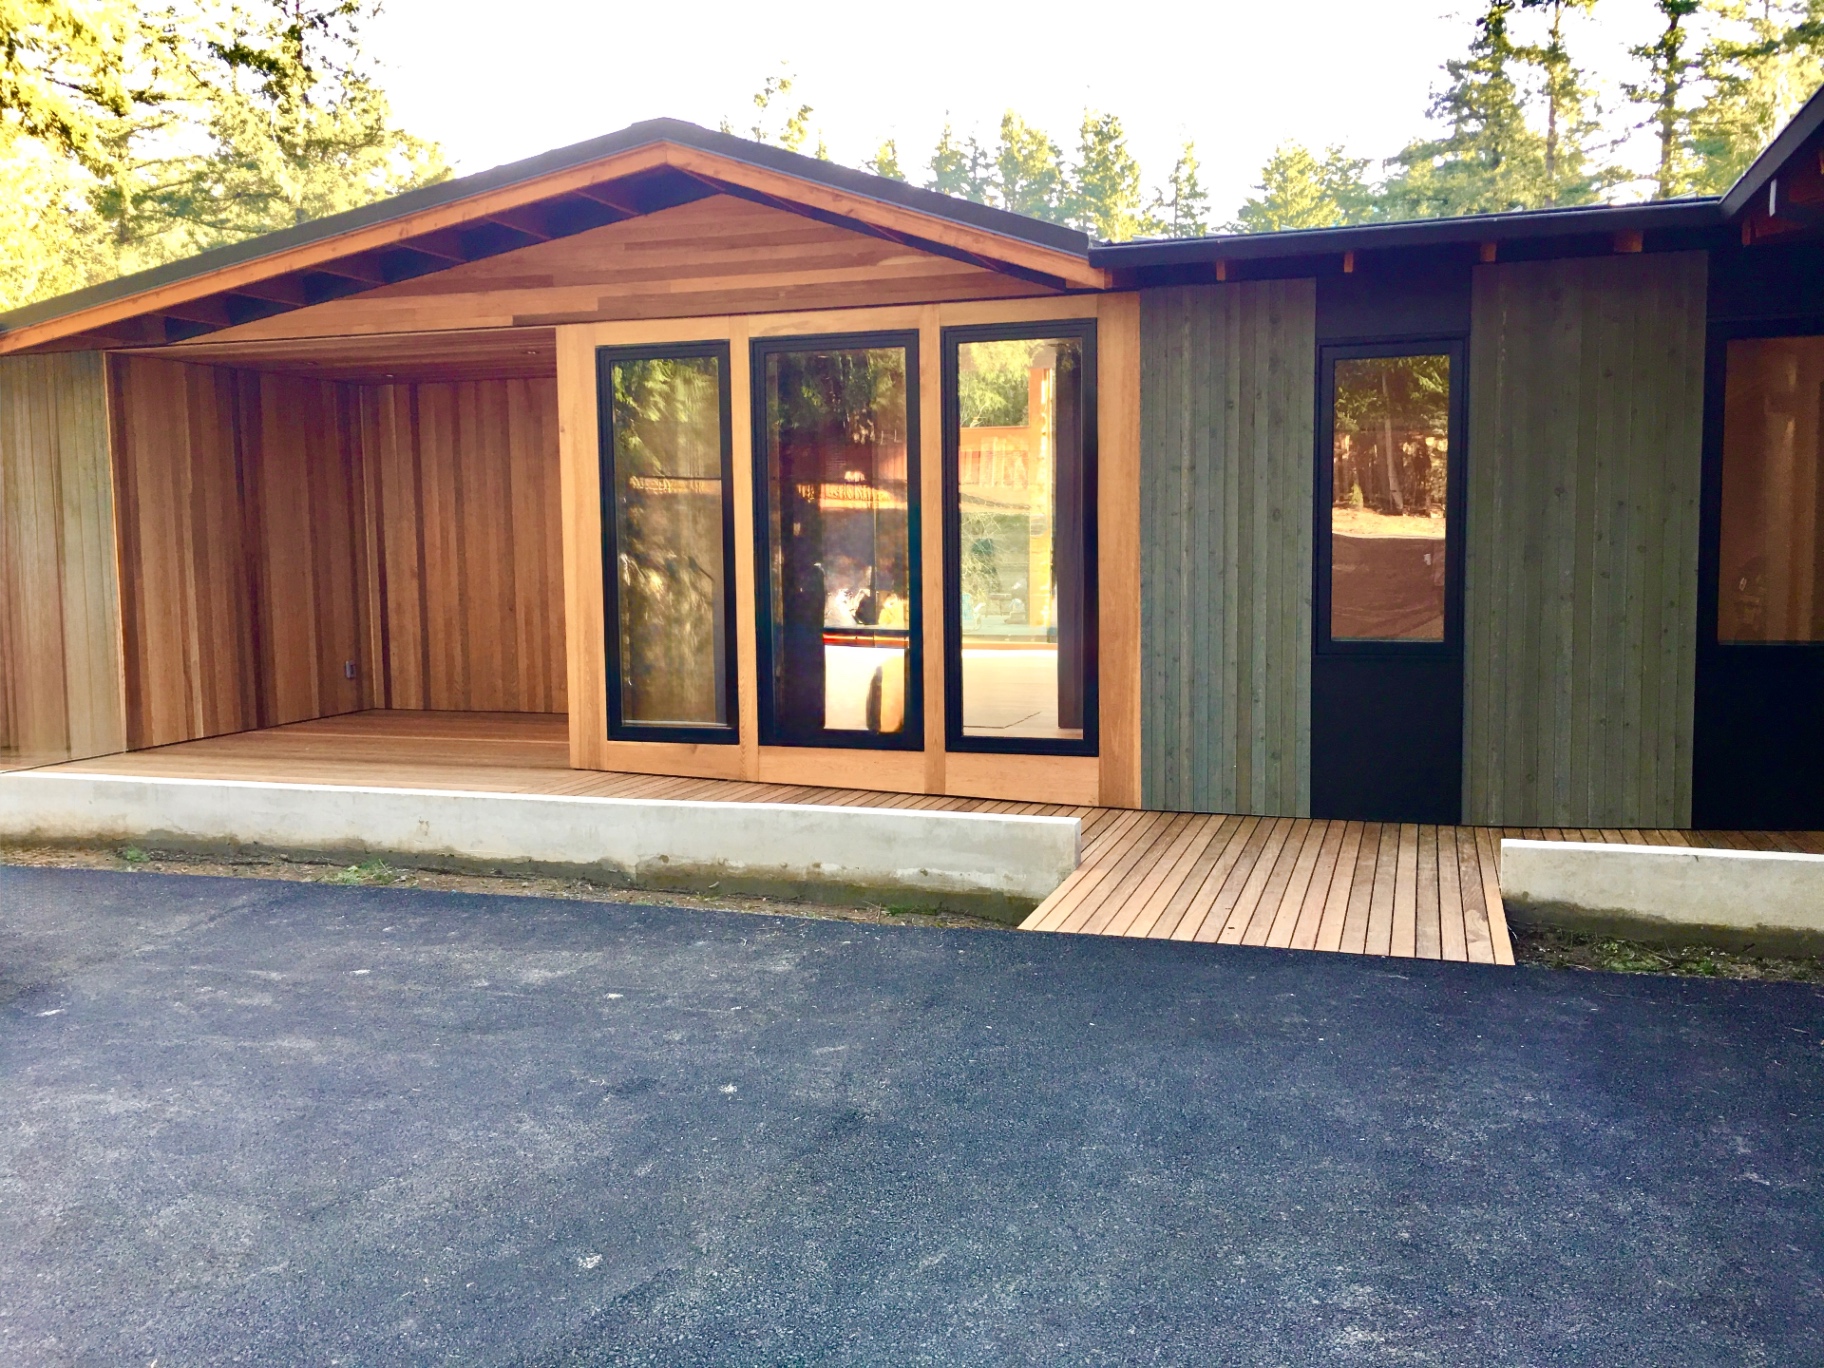
Entries, display walls, counters and casework built to carry a brand, with the millwork drawn before it is ordered.
Office & professional space
Reception desks, conference casework, acoustic detailing and lighting coordinated so the finished space photographs as well as it works.
Tenant improvements
Buildouts inside existing shells, planned around landlord requirements, code review and an occupancy date you can plan around.
Custom commercial millwork
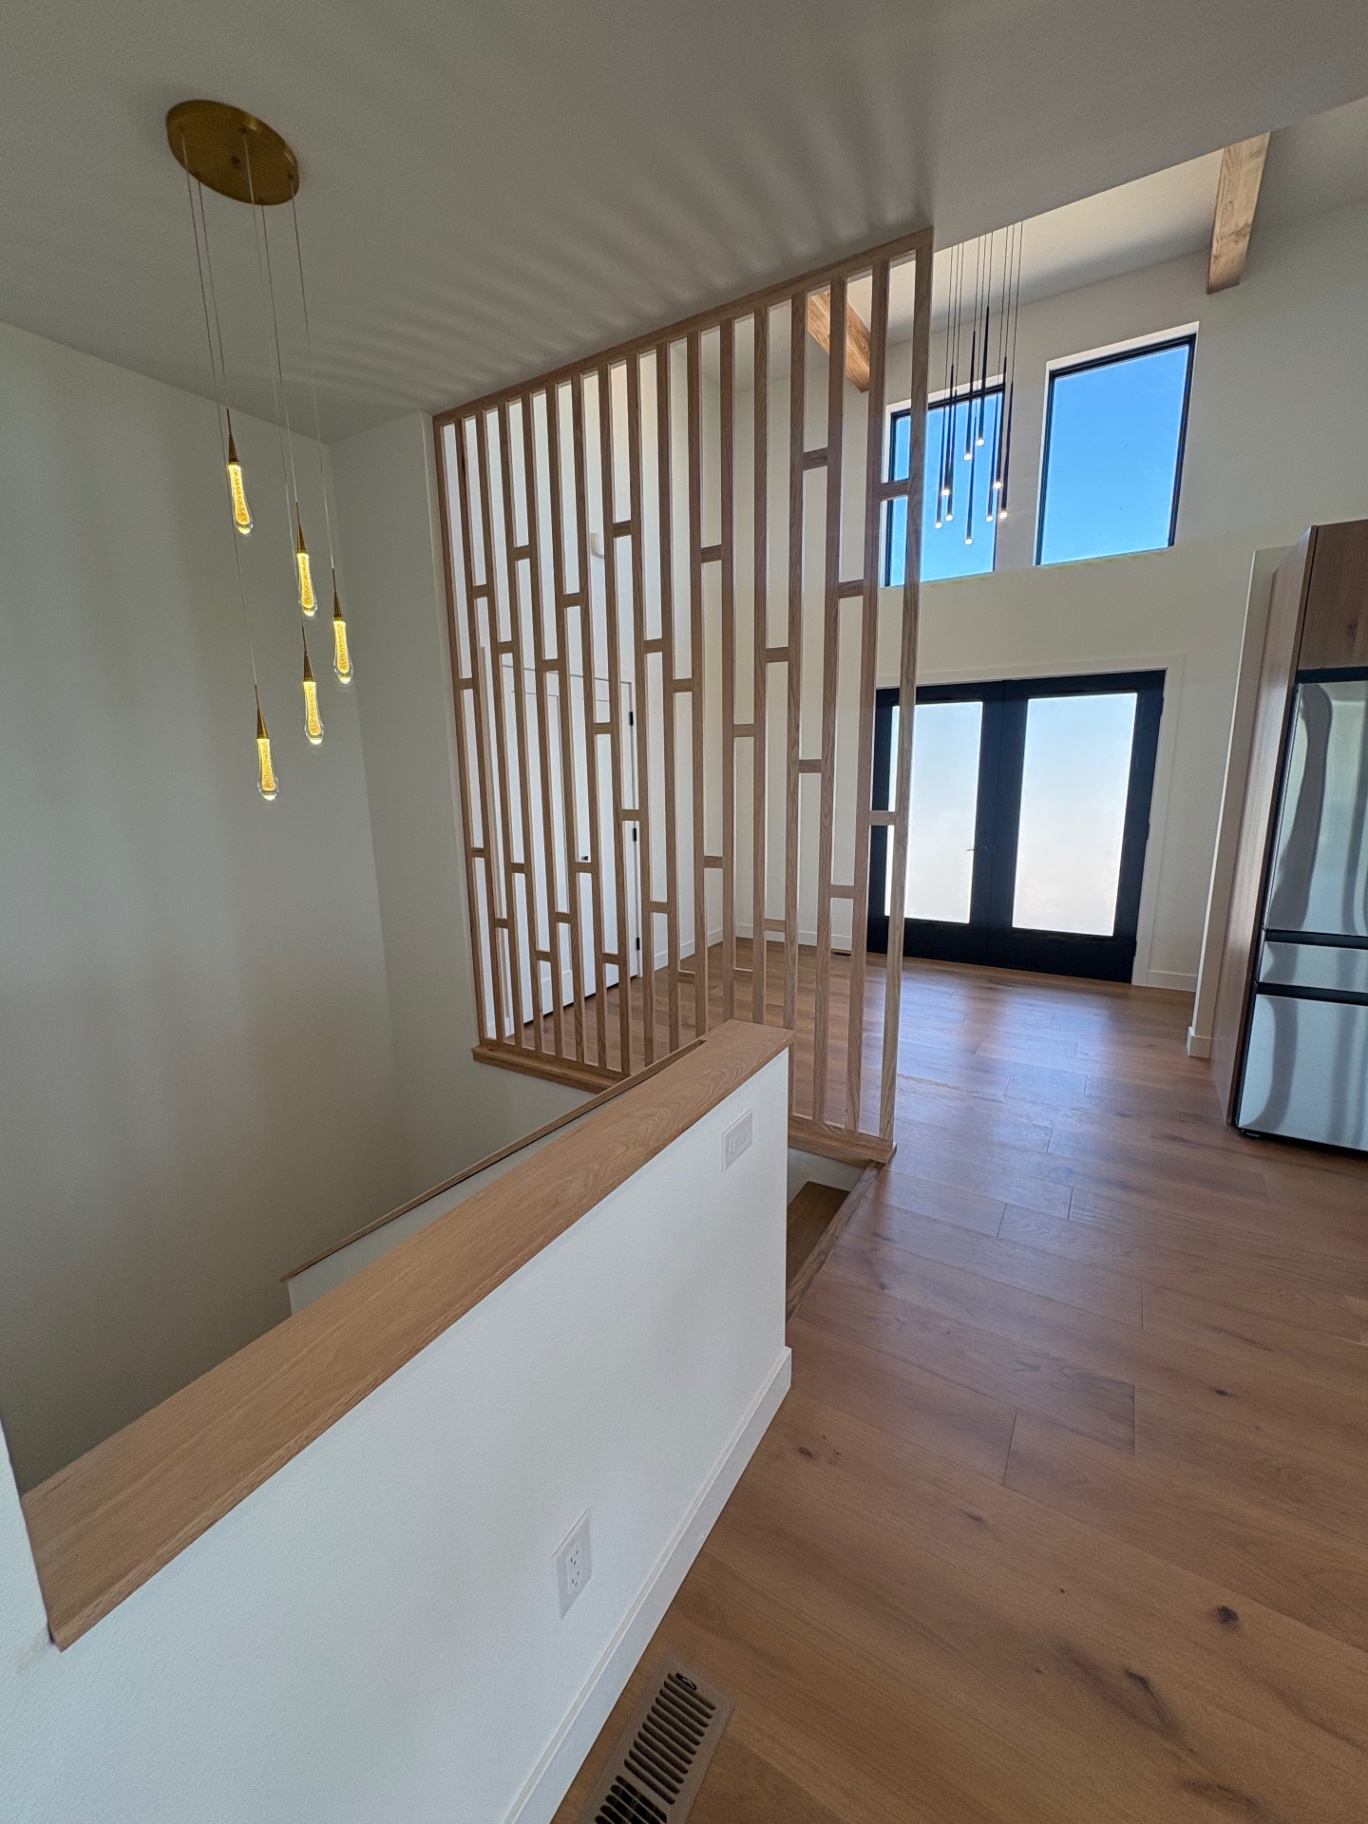
Cabinetry, built-ins, slat screens, doors and wood detailing, the same custom capability that defines our homes.
Planning a retail or office project?
Tell us about the space and the timeline, we'll tell you what's realistic and what it takes.