Portfolio

Gallery

Finished homes, purpose-built spaces and the details that only reveal themselves up close — grouped by room and elevation. More work is posted daily on our Instagram.

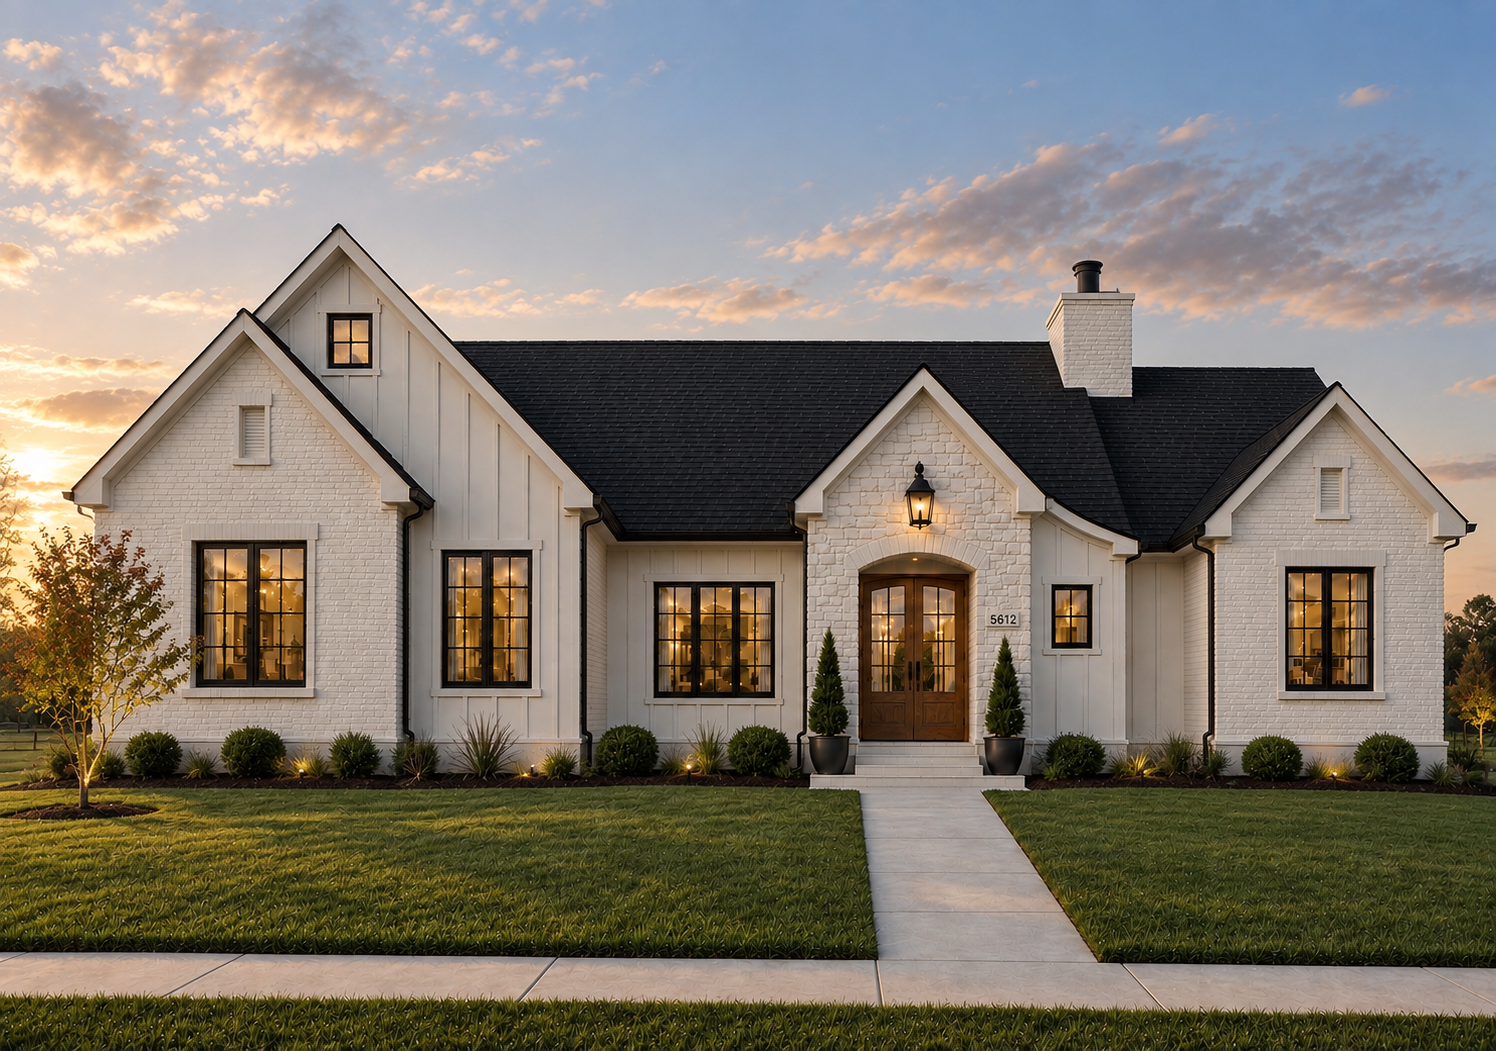
Custom home front elevation with white stone entry gable and stained wood siding at dusk
Front Elevation
Vaulted kitchen with quartz waterfall island, charcoal cabinetry and custom hood shroud
Waterfall Island
Vaulted great room with linear fireplace and custom white oak built-ins
Great Room
Primary bath with double oak vanities, arched mirrors and freestanding tub
Primary Bath
Custom white oak slat screen shielding the stairwell in a two-story great room
Oak Slat Screen
Modern custom home with cedar siding, floating shed roof and floor-to-ceiling glass at dusk
Cedar Elevation
Custom kitchen with navy island, white oak cabinetry and quartz waterfall top
Navy Island
Full-height charcoal mudroom lockers with brass pulls and white oak bench top
Charcoal Lockers
White stacked stone fireplace with reclaimed timber mantel and custom oak credenza
Stone Hearth
Custom home entry with black board-and-batten siding and timber trusses at dusk
Timber Entry

Scroll for more →

13 Photos

Exteriors

Elevations, entries and evening light across the Black Hills.

Custom home front elevation with white stone entry gable, stained wood siding and black windows
Front Elevation
Modern custom home with cedar siding, floating shed roof, exposed timber rafter tails and floor-to-ceiling glass
Modern Cedar Elevation
Side elevation with cedar-stained board-and-batten, stone arch entry and glass garage doors
Side Elevation
Custom home entry with black board-and-batten siding, timber trusses and stained tongue-and-groove porch ceiling
Timber Entry
Two-story custom home at dusk with white stone, board-and-batten siding and stained timber accents
Evening Two-Story
White prairie-style custom home with low hipped roof, stacked stone entry columns and cedar accents
Prairie Elevation
Covered entry at dusk with stacked stone columns, cedar ceiling and warm uplighting
Stone Entry at Dusk
Cedar-clad entry with covered porch, ipe decking and full-height glass doors
Cedar Entry
Custom home rear elevation with deep timber overhang, cedar soffit and wall of black-framed glass onto a paver patio
Timber Overhang
Custom ranch home with black board-and-batten siding, stone accents and timber entry truss
Ranch Elevation
Custom home at dusk with stone columns, timber trusses and warm exterior lighting
Evening Elevation
Custom ranch home with stone, timber and wood garage doors
Ranch & Timber
Custom home with brick, black metal roof accents and timber entry
Brick & Timber
15 Photos

Kitchens & Pantries

Custom cabinetry, hood shrouds and quartz islands built in our own shop.

Vaulted kitchen with quartz waterfall island, charcoal cabinetry, custom hood shroud and glass globe pendants
Waterfall Island
Custom kitchen with navy island, white oak cabinetry, quartz waterfall top and glass globe pendants
Navy Island Kitchen
Galley kitchen with white oak drawer bases, marble-look quartz, professional range and long charcoal island
Galley Kitchen
White oak kitchen run with quartz backsplash, custom timber hood shroud and floating shelves
Oak Kitchen Run
Kitchen range wall with grey painted cabinetry, quartz slab backsplash and custom hood
Grey Range Wall
Custom hood shroud with white oak band flanked by windows and full-height quartz backsplash
Custom Hood Detail
Vaulted custom kitchen with plaster hood, white oak island, quartz waterfall top and woven pendants
Vaulted Kitchen
Open kitchen with stained oak island, brass pulls, exposed timber beams and dining beyond
Kitchen & Dining
Custom kitchen with white oak cabinetry, quartz island, brass drum pendants and brick fireplace beyond
The Kitchen
Kitchen island in veined quartz with floating wood shelves and marble backsplash
Island Detail
Custom kitchen island with dark cabinetry and integrated under-counter lighting
Integrated Kitchen
Custom light wood kitchen with quartz island and brass pendants
Light Kitchen
Butler's pantry with painted cabinetry, honed black counters and floating timber shelves
Butler's Pantry
Walk-in pantry with custom white oak uppers, painted base cabinets and quartz counters
Pantry Cabinetry
Basement wet bar with charcoal cabinetry, chevron butcher block top and hexagon tile backsplash
Wet Bar
13 Photos

Living & Hearths

Vaulted great rooms, stone hearths and open living spaces.

Vaulted great room with linear fireplace, custom white oak built-ins and quartz kitchen island in foreground
Great Room Fireplace
White stacked stone fireplace with reclaimed timber mantel and custom oak credenza
Stone Hearth
Custom white oak credenza built-in beside a stone fireplace on wide-plank floors
Built-In Credenza
Open kitchen island with quartz top overlooking a stone fireplace and vaulted great room at dusk
Island & Hearth
Vaulted great room with brick hearth, clerestory windows and open kitchen beyond
Vaulted Great Room
Great room with brick fireplace, timber mantel and custom white oak flanking cabinetry
Brick Hearth
Great room with brick fireplace, timber mantel and open kitchen beyond
Great Room
Open living and dining space with white oak floors, sliding barn doors, black railing and woven pendants
Open Living & Dining
Open great room and dining area with vaulted ceiling, exposed timber beam, oak floors and Black Hills views
Great Room & Dining
Open-concept great room, kitchen and dining with white oak floors and prairie views
Open Concept
Quartz counter vignette with stone fireplace and great room beyond
Living Detail
Open entry and dining room with wood floors and prairie views
Entry & Dining
Dining room with brass ring chandelier, dark table and framed landscape art
Dining Room
3 Photos

Suites & Bedrooms

Primary suites, guest rooms and the details inside them.

Primary suite with vaulted ceiling, brick fireplace, timber mantel and walk-in closet beyond
Primary Suite
Guest suite with vaulted ceiling, black windows, custom closet and prairie views
Guest Suite
Bedroom with herringbone wood nightstand, brass accents and warm neutral walls
Bedroom Detail
14 Photos

Baths & Powder Rooms

Spa showers, freestanding tubs and custom vanities.

Primary bath with double oak vanities, arched black mirrors, marble-look porcelain floor and freestanding tub
Primary Bath Suite
Twin white oak vanities with makeup station, quartz tops and arched black mirrors under clerestory glass
Dual Vanities
Freestanding soaking tub with matte black wall filler and prairie views through black-framed windows
Freestanding Tub
Walk-in shower with large-format marble-look porcelain, rain head and hex mosaic floor
Marble Shower
Primary bath with dual stained oak vanities, arched mirrors, makeup station and freestanding tub
Primary Bath
Primary bath with arabesque tiled walk-in shower, rain head and freestanding soaking tub
Spa Shower
Primary bath with freestanding soaking tub, matte black fittings and tiled shower
Soaking Tub
Guest bath with marble herringbone tile surround, tiled niche, matte black fixtures and hex tile floor
Herringbone Tile
Guest bath with double stained wood vanity, quartz top and black framed mirrors
Double Vanity
Guest bath with mosaic tile tub surround, stained vanity and black fixtures
Guest Bath
Tiled shower with marble mosaic inlay and matte black rain head
Shower Detail
Powder bath with stained oak vanity, quartz top, arched black mirror and marble hex tile floor
Powder Bath Vanity
Powder bath with floral wallpaper, white shaker double vanity, quartz top and round black mirror
Floral Powder Bath
Powder bath with patterned wallpaper, oak vanity, brass fixtures and woven sconces
Patterned Powder Bath
13 Photos

Millwork, Mudrooms & Laundry

Slat screens, lockers, benches and purpose-built drop zones.

Custom white oak slat screen shielding the stairwell in a two-story great room
Oak Slat Screen
Custom oak slat partition framing the entry with timber beams and pendant cluster
Entry Partition
Two-story entry with exposed timber beams, clerestory windows and cascading pendant chandelier
Timber Beam Entry
Custom floating white oak slat bench with matching hook rail in a drop zone
Oak Slat Bench
Full-height charcoal mudroom lockers with brass pulls and white oak bench top
Charcoal Lockers
Custom mudroom with matte black cabinetry, white oak drawers, wood bench and marble tile floor
Mudroom Cabinetry
Custom mudroom with white built-in bench, paneled hook wall, cubbies and patterned cement tile floor
Mudroom Built-Ins
Mudroom with black painted lockers, white oak bench and upper cabinets on marble tile
Mudroom Lockers
Custom mudroom lockers in soft teal with open baskets above and a solid wood bench top
Custom Lockers
Entry drop zone with white oak slat screen, coat hooks and floating bench
Slat Millwork
Custom laundry room with teal shaker cabinetry, quartz counters, brass hardware and undermount sink
Laundry Cabinetry
Combined laundry and mudroom with teal cabinetry, brick-look tile floor and wood bench
Laundry & Mudroom
White oak stair rail cap and slat detail with black metal handrail
Stair Millwork
3 Photos

In Progress

Framing and structure — where every finished detail begins.

Aerial view of a Newhouse Builds custom home under construction with framing and metal roof in the Black Hills
In Progress
Custom home framing with gable trusses and roof sheathing under a clear Black Hills sky
Framing Detail
Custom home under construction with completed roof sheathing and house wrap
Under Construction