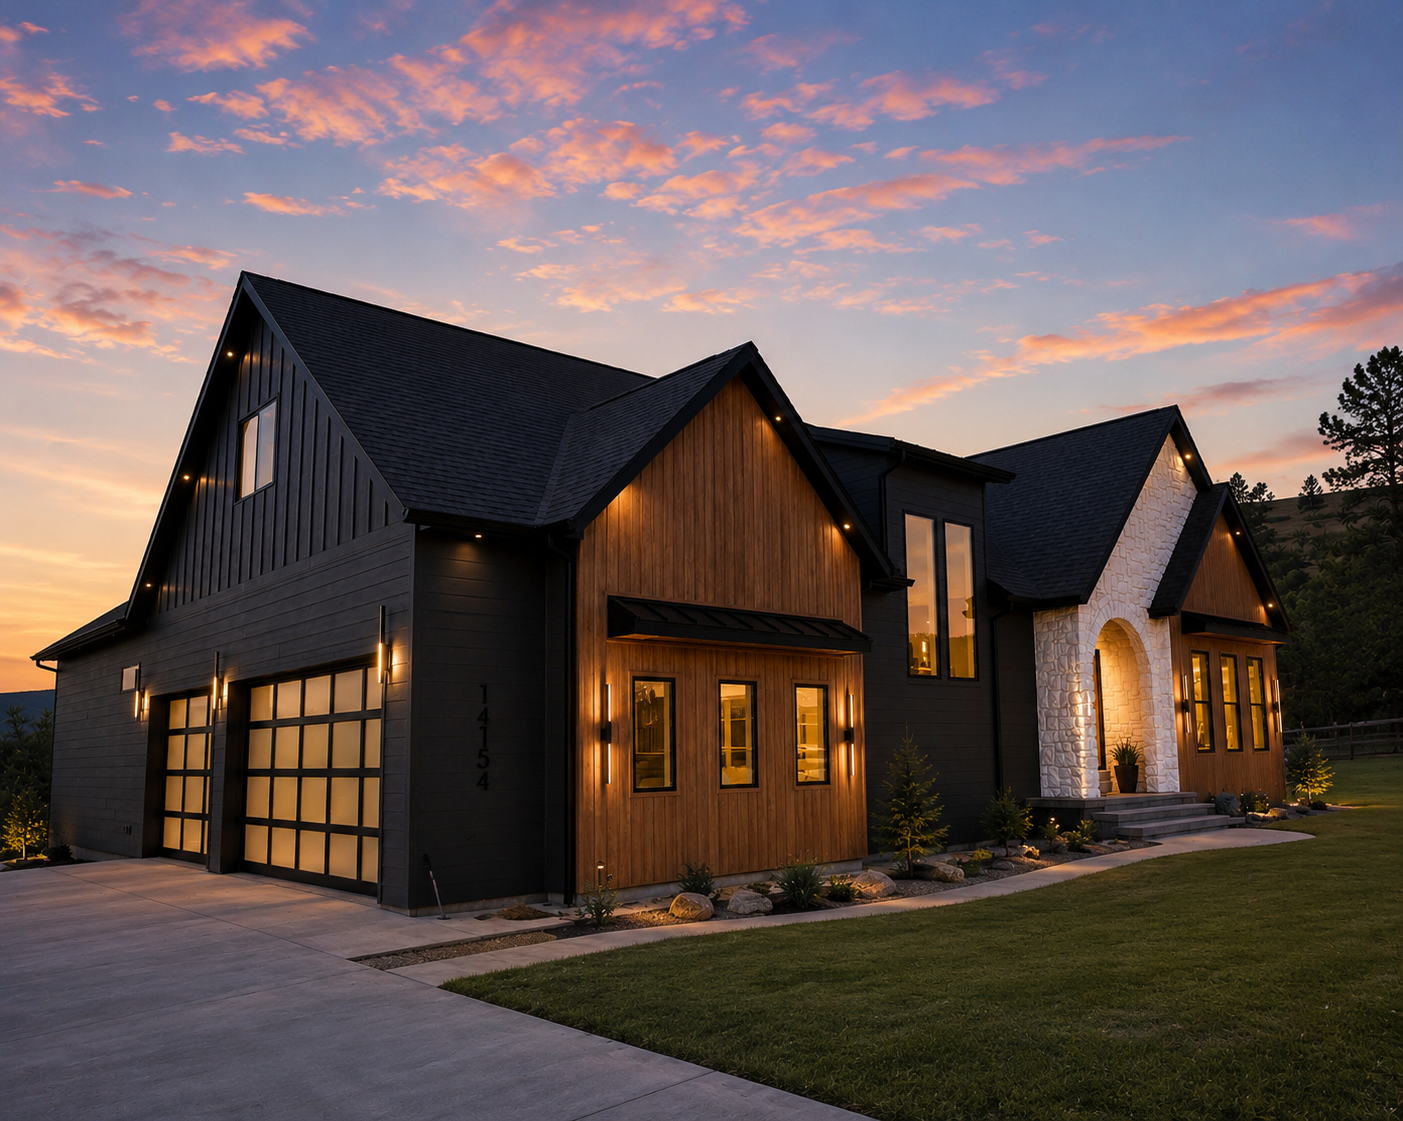
More house,
not a different one.
Room additions, garages, second stories and sunrooms in Rapid City, engineered to fit the structure and detailed to match the original home.
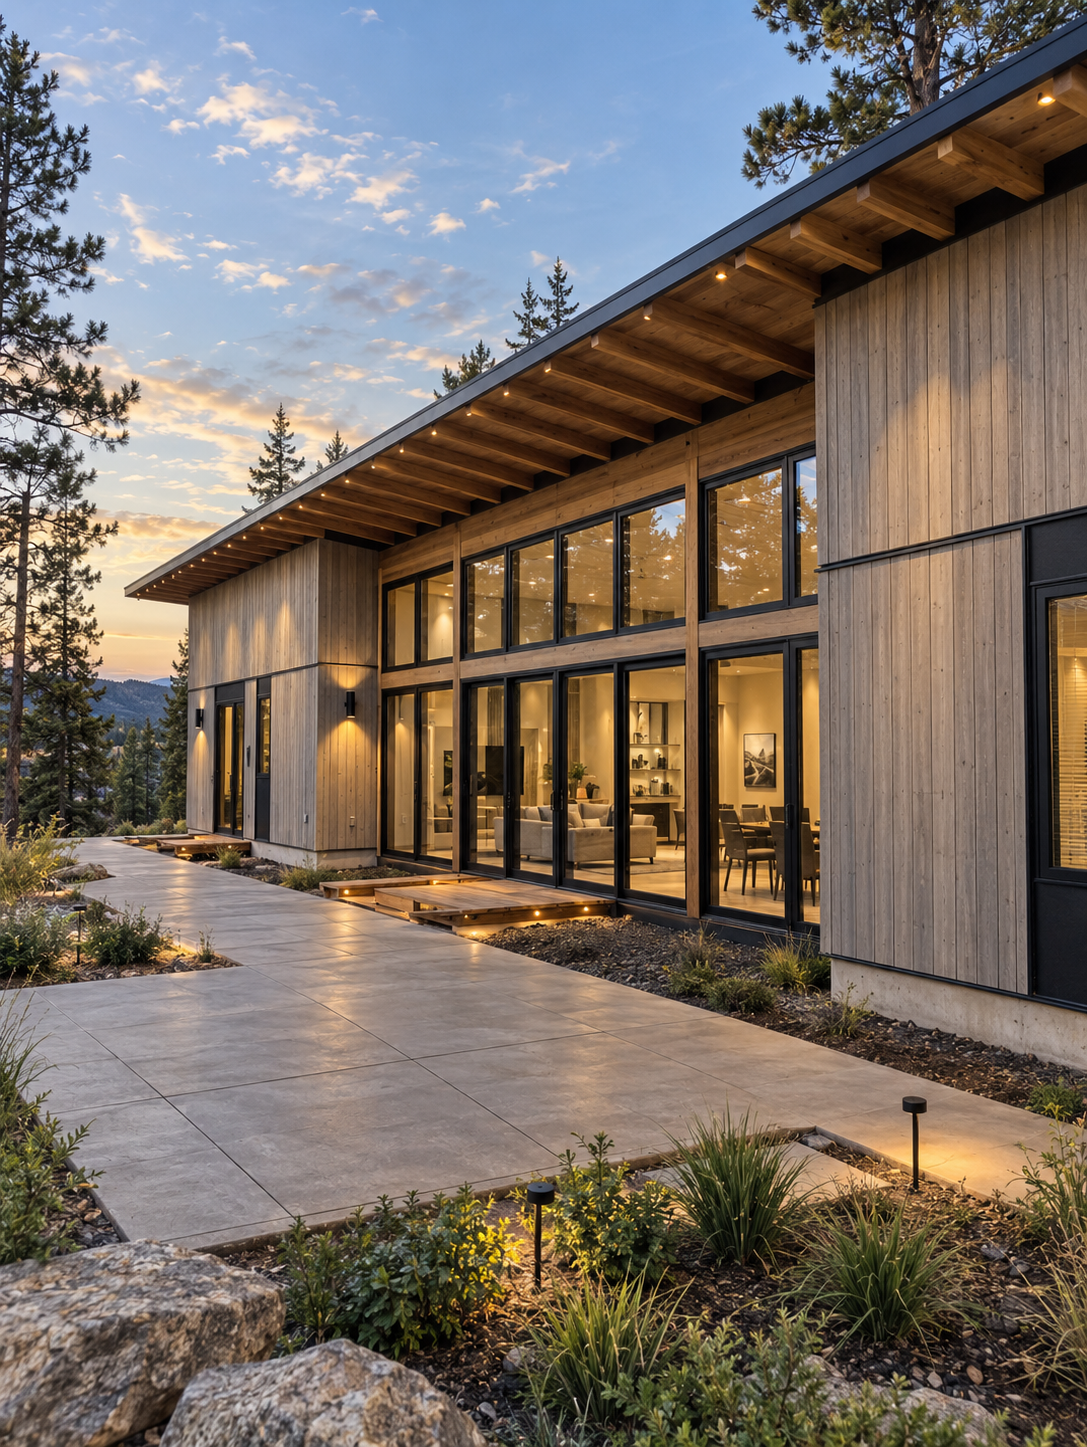
The best additions are the ones you can't spot from the street.
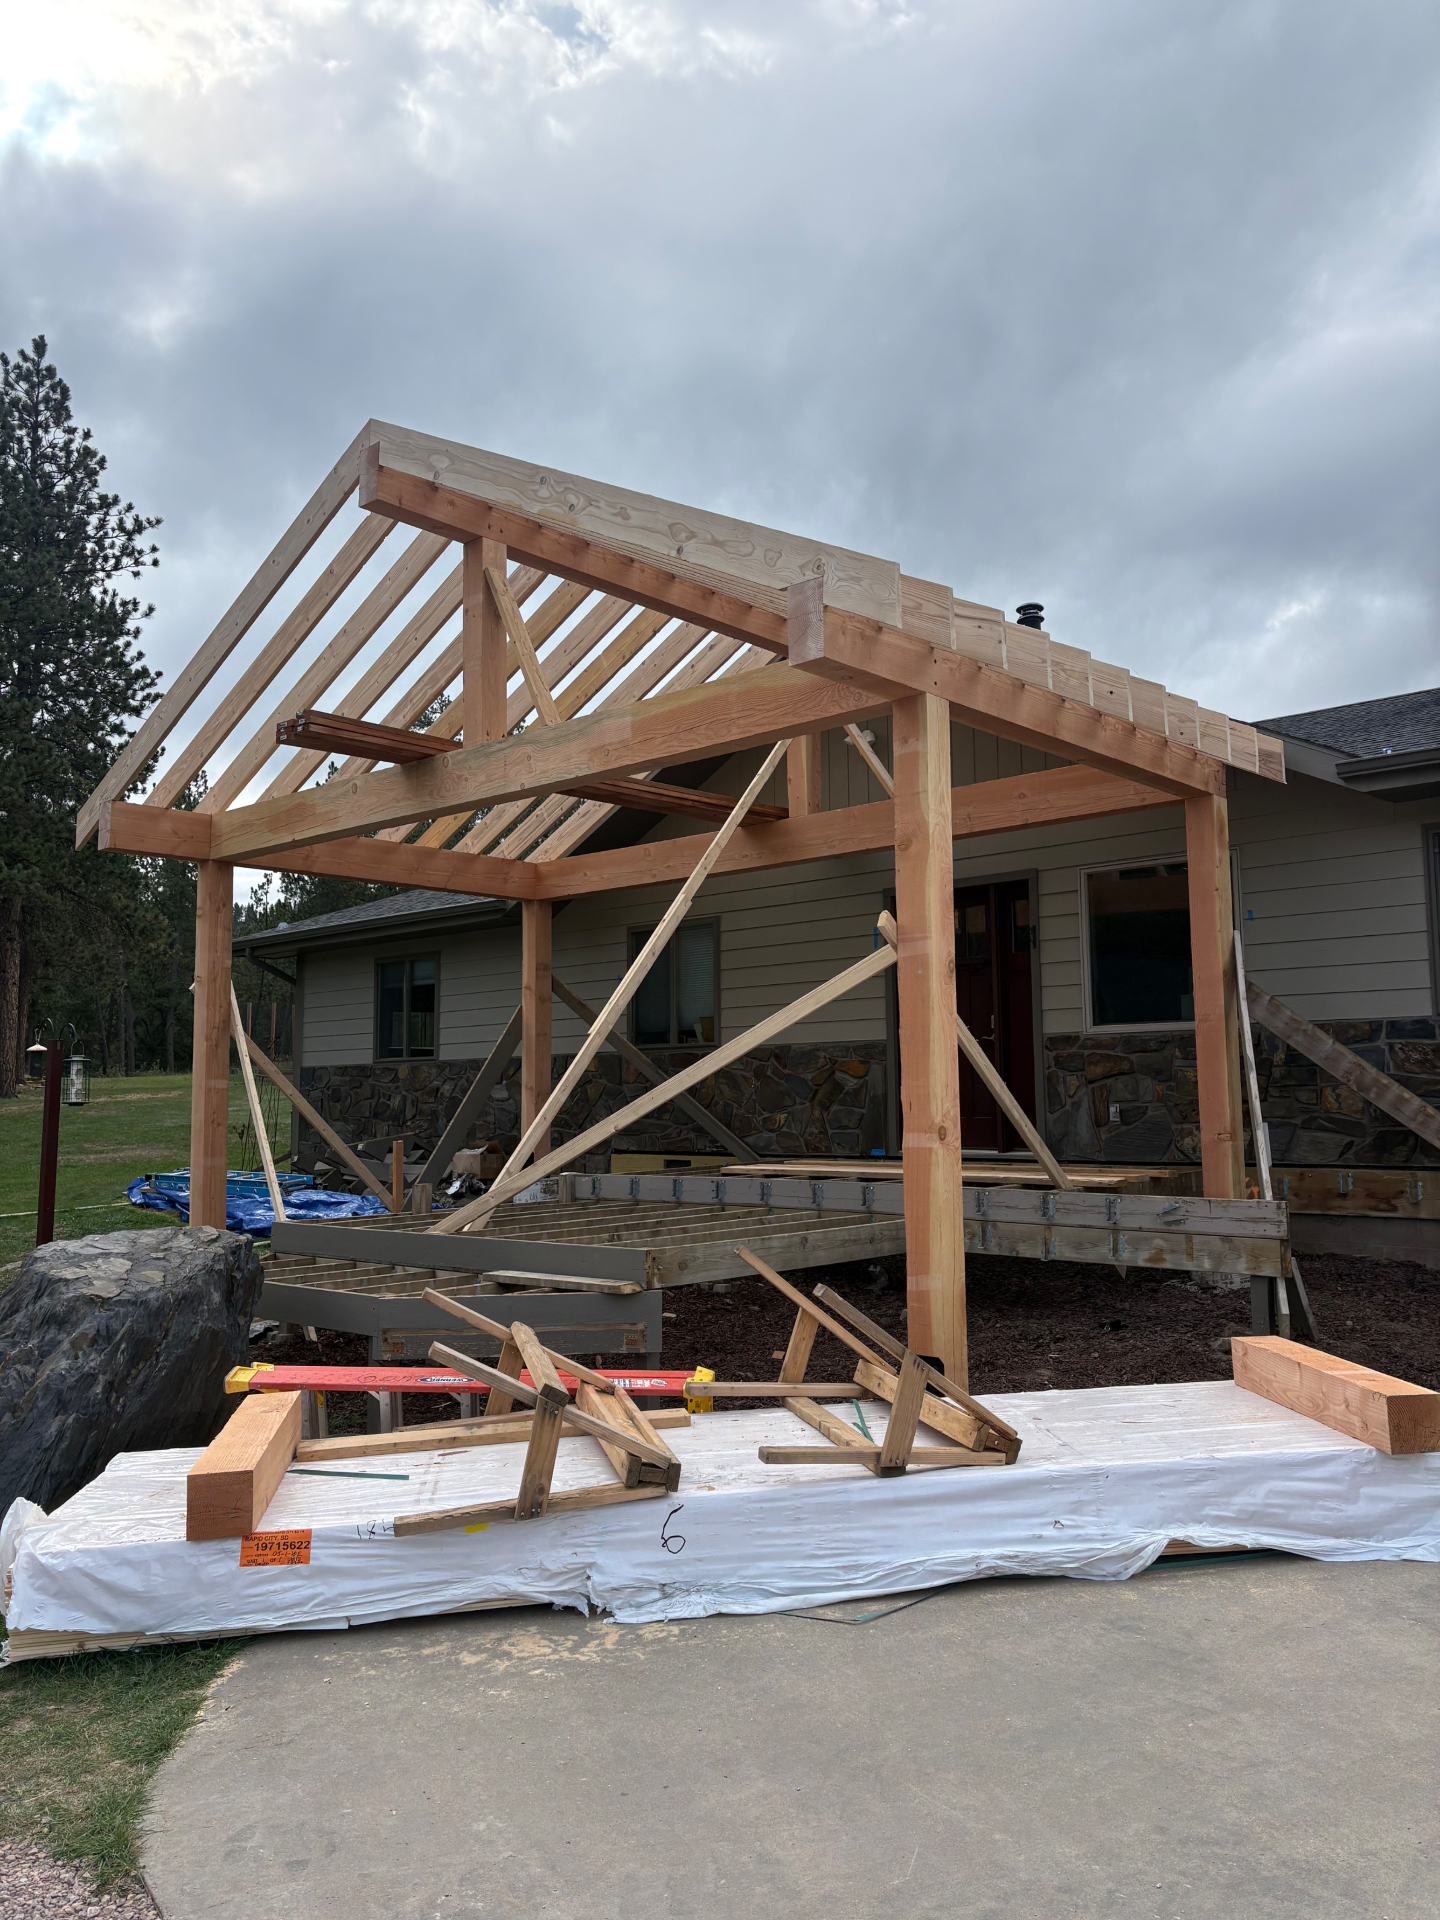
Adding on is a structural problem before it's a design problem. We survey what's there, foundation, framing, roof loads, mechanicals, and engineer the tie-in so the new space is stronger than the wall it replaced.
Then it becomes a craft problem. Trim profiles, siding reveals, floor transitions and ceiling heights all have to line up with the existing home. Our design team draws the trim to match, and the finish carpenter we work with builds it.
Major additions and structural rebuilds require more than extra square footage. They require planning, engineering, clean tie-ins and finish details that make the new space feel like it belonged there from the beginning.
Newhouse Builds is best fit for custom homes, cabins, major additions, structural rebuilds, design planning and select commercial projects, not small kitchen or bath updates.
Types of additions.
Room additions
Great rooms, primary suites, offices and guest quarters added where the house needs to grow, with a roofline that looks original.
Garage & shop additions
Attached or detached, heated, insulated and finished, with custom storage and mudroom transitions built in.
Second stories & bonus rooms
Structural upgrades, new stairs and dormers engineered to add square footage without losing the lot.
Sunrooms & covered porches
Four-season rooms, screened porches and outdoor living spaces built for South Dakota weather.
In-law & multigenerational suites
Private entries, accessible baths, kitchenettes and sound isolation planned for long-term living.
Structural reconfiguration
Load-bearing walls removed, ceilings vaulted, beams engineered, opening up the home you already own.
Planned so your home stays livable.
Feasibility first
Setbacks, easements, roof geometry and foundation conditions checked before design, so you know what's possible on your lot.
Clean tie-ins
Siding, stone, trim profiles, window lines and roof pitch matched to the existing house, the addition shouldn't announce itself.
Permits handled
We manage engineering, drawings and city or county permitting so nothing stalls after demolition.
Weather-tight staging
Existing walls stay closed until the addition is dried in, keeping your home livable through the build.
Thinking about adding on?
Tell us about the site, the timeline and the details that matter most.