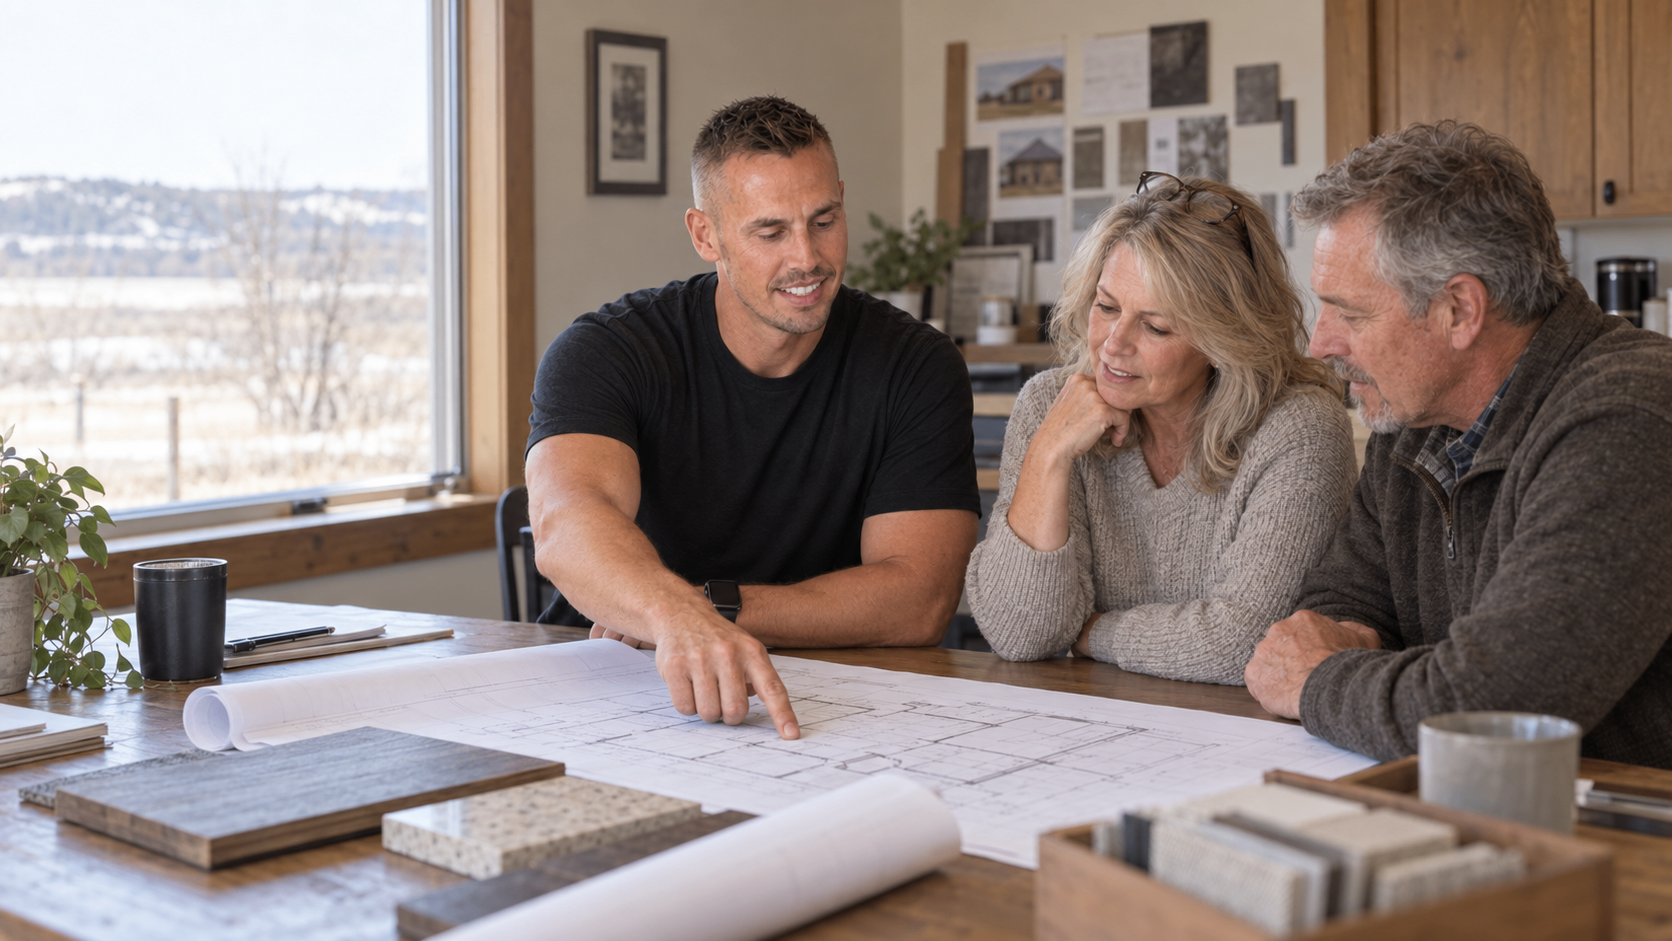
See this home before it's built.
[CONFIRM PROJECT NAME] · [CONFIRM LOCATION]
Plan → Design → Build → Finished home
One advantage of detailed planning is being able to understand the home long before the finished spaces exist.
This page is updated throughout construction. [CONFIRM PROJECT DETAILS]
- [DATE] — Construction beginning. First site photos coming soon.
The Plan
Floor plans for each level, developed before construction begins. Tap any drawing to open it full size.
The Elevations
Architectural exterior elevations — compare the drawings with the finished home.
The Design
Interior elevations, cabinet layouts, built-in details, renderings, 3D views and finish concepts.
The Build
Excavation, foundation, framing, enclosure, rough-ins, drywall, cabinetry, finish work and final stages.
The Finished Home
Exterior, kitchen, living spaces, primary suite, baths, mudroom, built-ins and special details.
Talk through your build.
Tell us about the site, the timeline and the details that matter most. We take on a limited number of projects each year.