
Max Eckelman
Owner / Builder
Max leads each home from the first conversation through final walkthrough, keeping design, budget and construction connected.
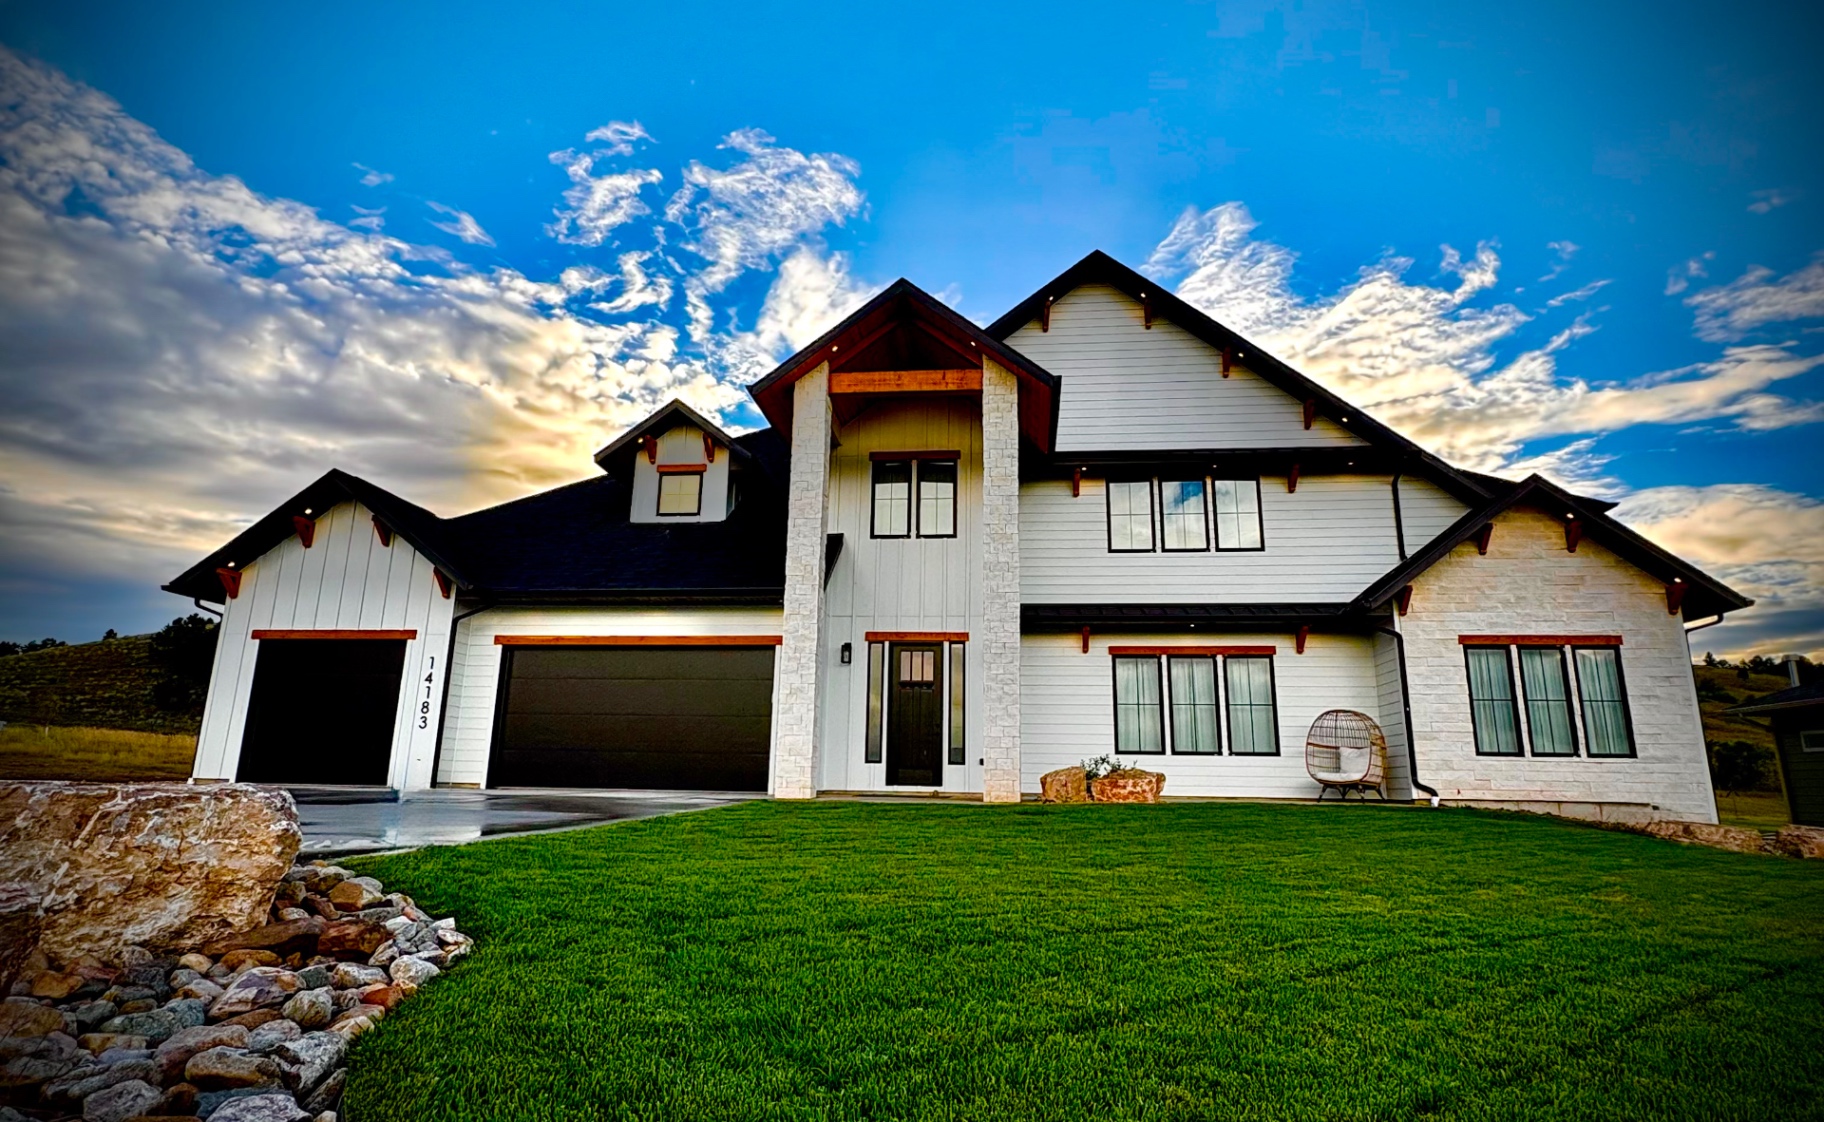
Explore the plans, details and finished homes Newhouse Builds is showcasing in the 2026 Parade of Homes.
Go beyond the walkthrough and see how each home developed from an idea on paper into the finished spaces you are touring today.
Every custom home starts differently. Explore the plans, design details, construction and finished spaces behind the Newhouse Builds homes featured in this year's Parade.
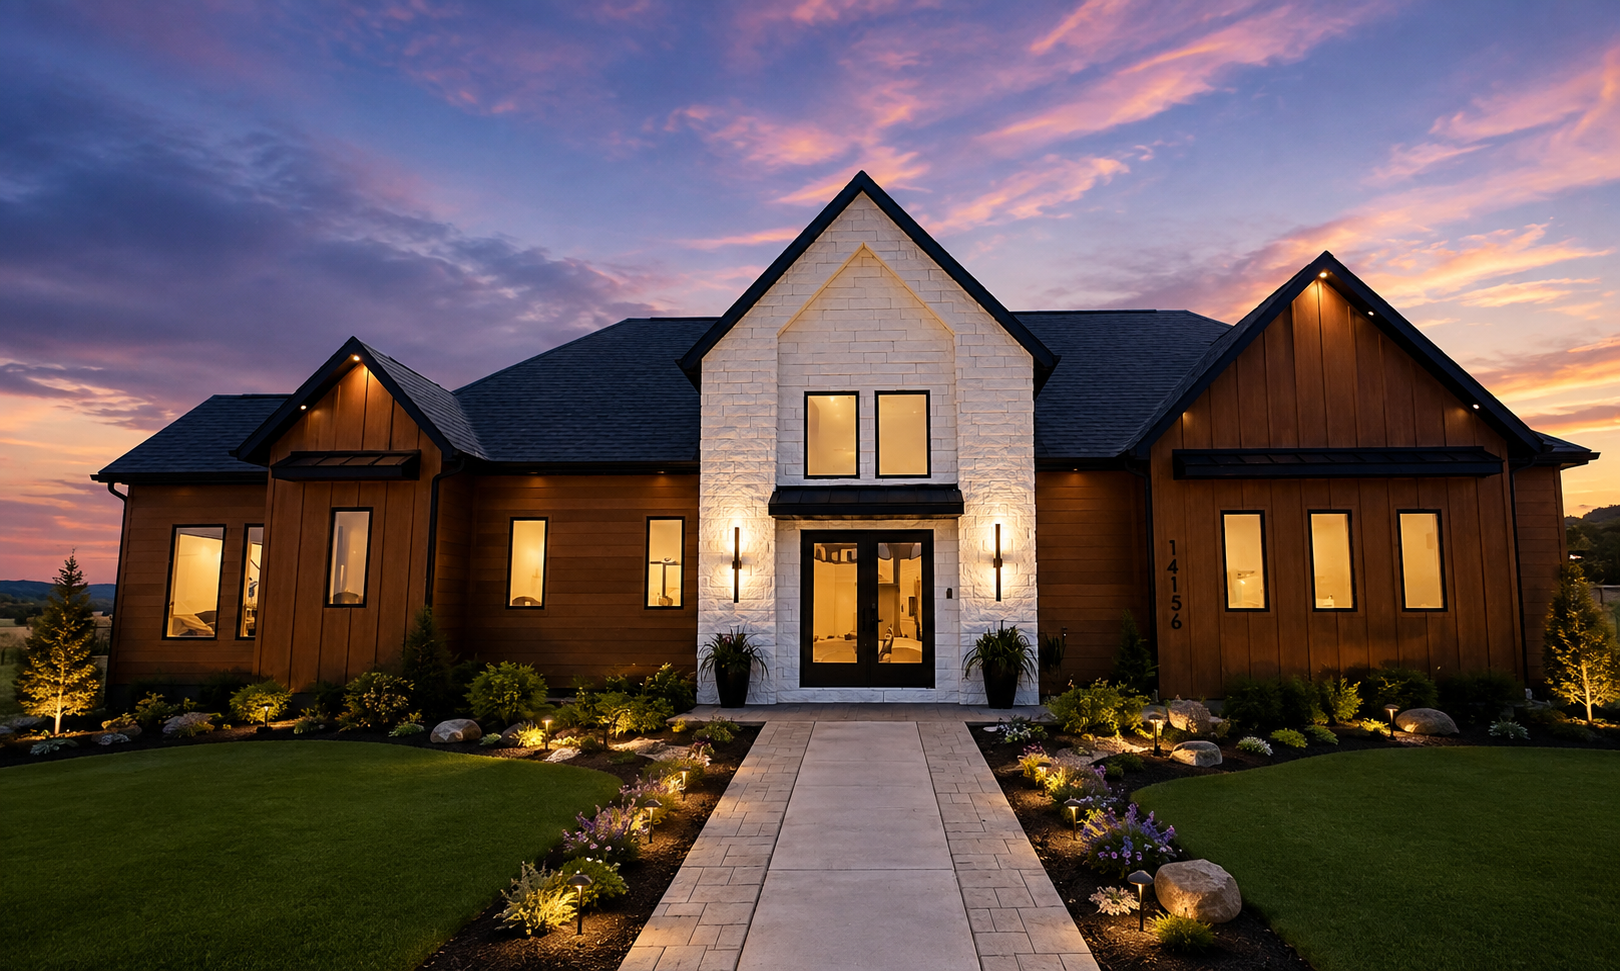
Project 01 · [CONFIRM LOCATION], Rapid City
A custom home shown in the 2026 Parade of Homes. [CONFIRM PROJECT SUMMARY]
Explore This Home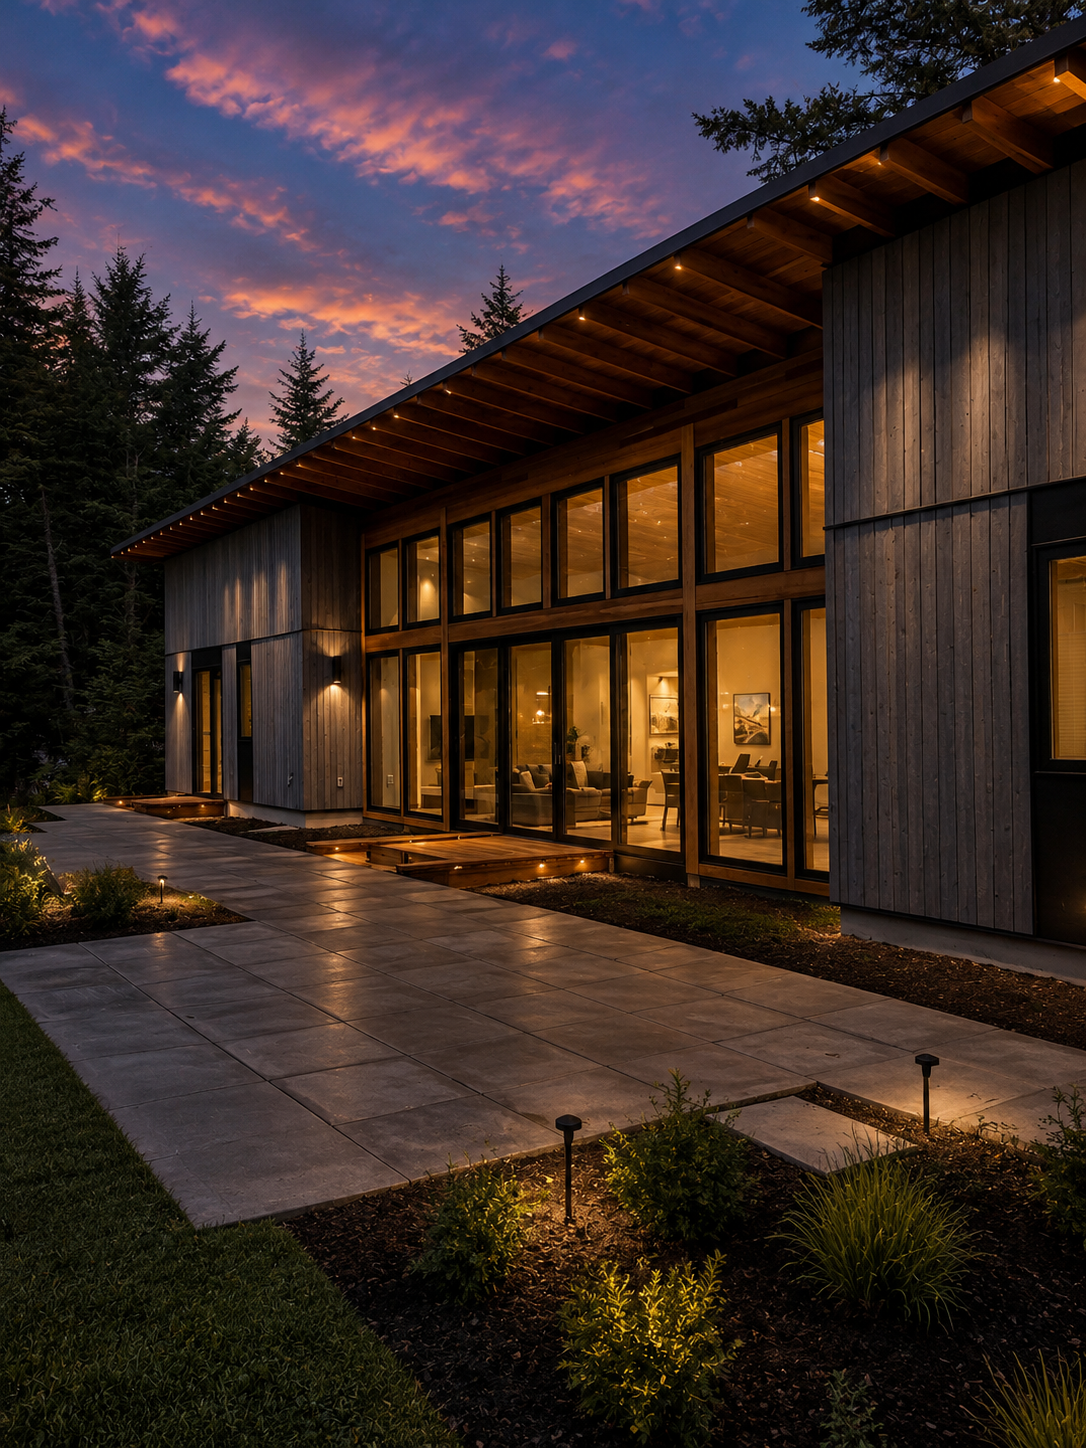
Project 02 · [CONFIRM LOCATION], Black Hills
A second Newhouse Builds home in the 2026 Parade. [CONFIRM PROJECT SUMMARY]
Explore This HomeProject 03 · [LOCATION]
[ADD PROJECT SUMMARY] [ADD HERO IMAGE]
Explore This Home"The best time to work through a detail is before the field is waiting for an answer."
A custom home has hundreds of connected decisions. When too many of those decisions are left until construction is underway, they can create unnecessary changes, delays and uncertainty.
Newhouse Builds works to move those decisions earlier.
Design, plans, budget conversations and construction coordination happen together so homeowners can better understand what they are building before work reaches the field.
Idea
Floor Plan
Exterior + Interior Elevations
3D Views + Renderings
Selections + Budget
Construction
Finished Home
Depending on the project, our planning can include:
Design it with the people who will build it.
The people developing the home are working alongside the people responsible for bringing it to life. That creates better communication between design, budget and construction from the beginning — it helps identify decisions earlier, reduces avoidable changes and helps align design and budget earlier.
A great custom home takes more than one builder. Newhouse Builds brings design, project coordination, field leadership and trusted craftsmen together around each project.
Owner / Builder
Max leads each home from the first conversation through final walkthrough, keeping design, budget and construction connected.
Design Lead / Project Manager
Chad works on the design of Newhouse Builds homes and continues coordinating those details throughout construction, creating continuity between the plan on paper and what happens in the field.
Licensed Architect / Senior Design Advisor
Max's father spent his career as an architect and builder in Oregon, and Max grew up around that work. He brings that architectural perspective to Newhouse Builds projects.
Architectural Design / Technical Drawings
Lester helps turn design concepts into detailed drawing sets, including interior elevations and technical documentation.
Project Coordination + Client Communication
Dan helps keep projects, information, communication and next steps coordinated across the team.
[CONFIRM ROLE]
[CONFIRM FIELD ROLE]
Leads the field team carrying the plans through framing, finish and final walkthrough.
Newhouse Builds works repeatedly with a core group of local craftsmen and trade partners who understand our expectations, drawings and approach to construction.
New Frontier
Ulysses [CONFIRM LAST NAME]
Framing / Siding / Concrete
[CONFIRM EXACT SERVICES]
Narroway Builders
Matt Dealey
Finish Carpentry / Custom Cabinetry
[CONFIRM EXACT SERVICES]
[CONFIRM COMPANY]
Jordan [CONFIRM FULL NAME]
Tile
[CONFIRM SERVICES]
OneX Contractors
Dustin [CONFIRM LAST NAME]
[CONFIRM SERVICES]
[EXCAVATION PARTNER]
Excavation / Sitework
[CONFIRM COMPANY]
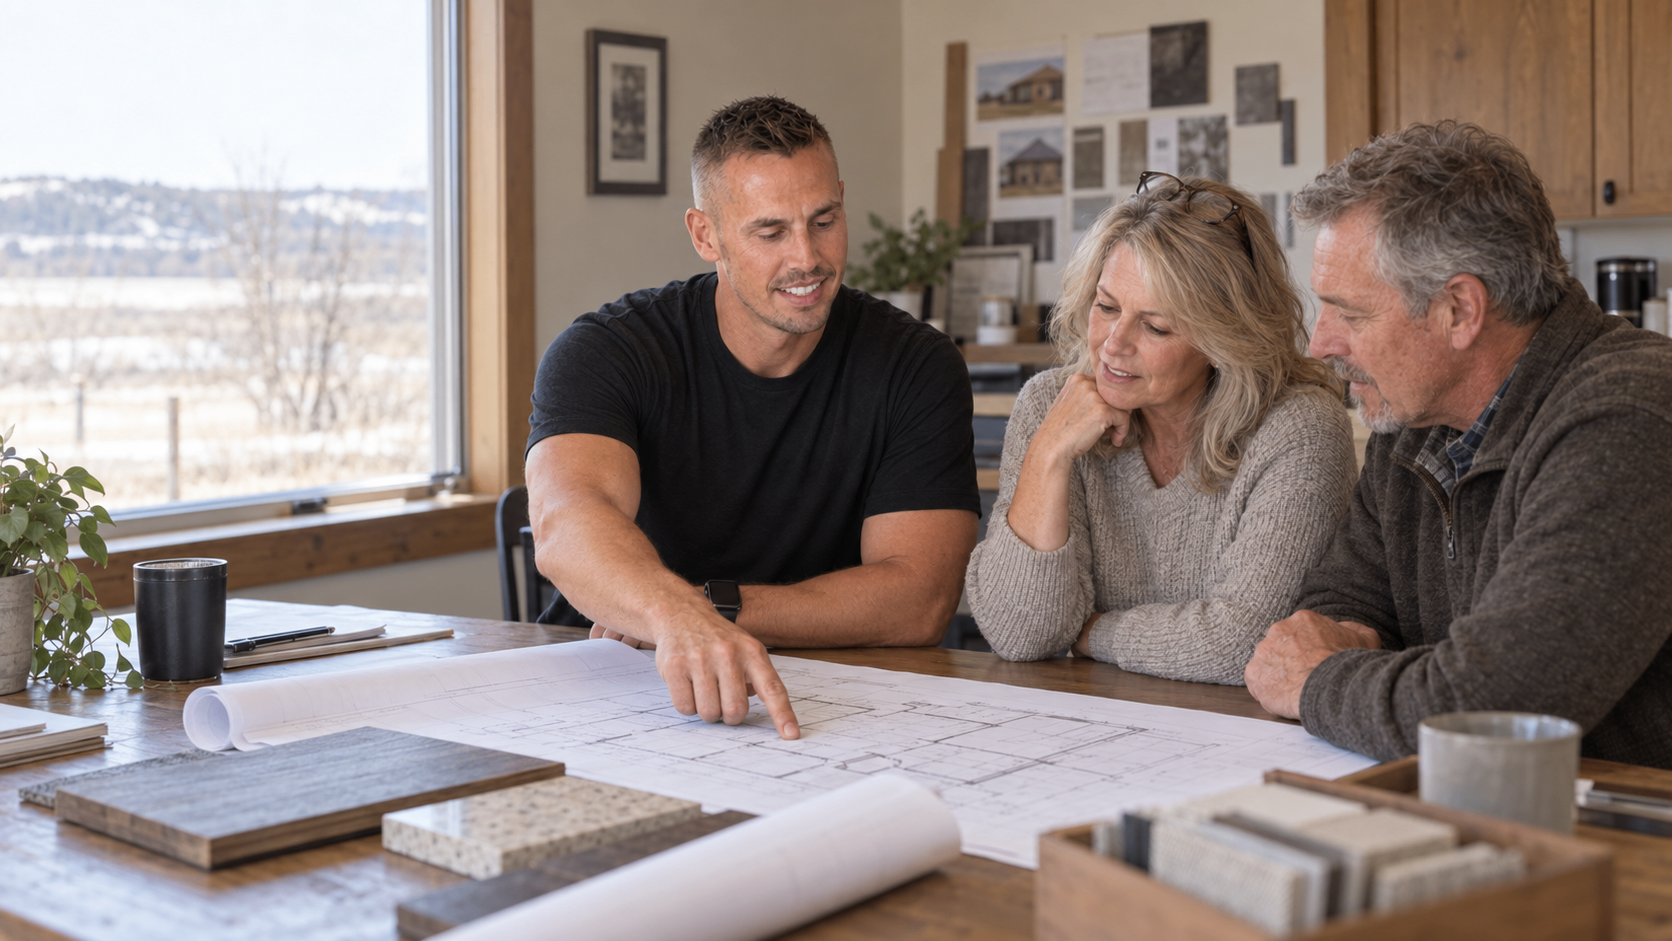 Currently Under Construction
[CONFIRM PROJECT NAME]
One advantage of detailed planning is being able to understand the home long before the finished spaces exist. Explore the plans, elevations, renderings and progress of a Newhouse Builds home currently underway.
You don't need to have every detail figured out before starting the conversation.
Whether you already own land, are evaluating a lot or are simply beginning to think about your next home, we can help you understand what the process could look like.
Whether you already own land or are just beginning to think about your next home, tell us where you are in the process.
Let's talk through it.