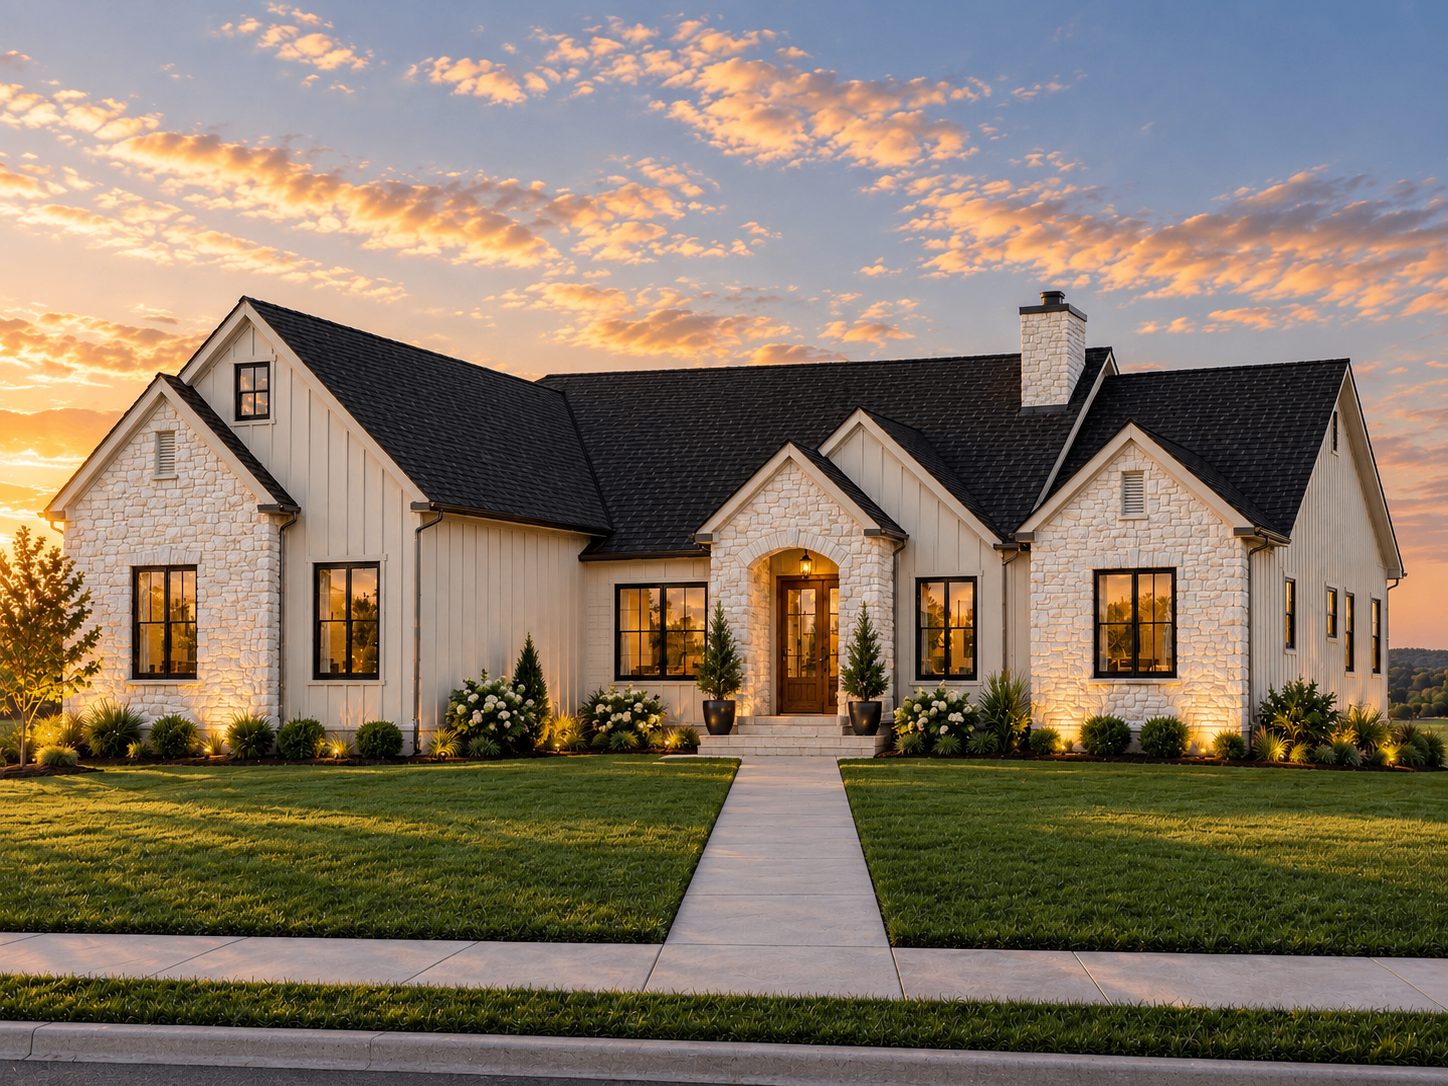
See this home before it's built.
Walk through every room of an upcoming Newhouse home, from the plans to the finishes. Check back as it goes up.
Explore the home.
See the exterior, shared spaces, primary suite and working rooms before construction begins.
A quiet European cottage.
This is a family home with a walkout lower level and a loft over the garage, set to take in the long views east. From the street it reads simple and calm: white brick, natural stone, black windows and a stone arch at the front door.
Inside, the goal is warm and restrained. Oak floors and cabinets, plaster, soft black metal and brass, held the same way in every room so the whole house feels like one house.
- Style
- Modern European cottage
- Size
- About 5,000 sq ft
- Levels
- Main, walkout lower, loft
- Garage
- Three car
Walk through the plan.
Pick a level, then tap a numbered room on the plan to see it.
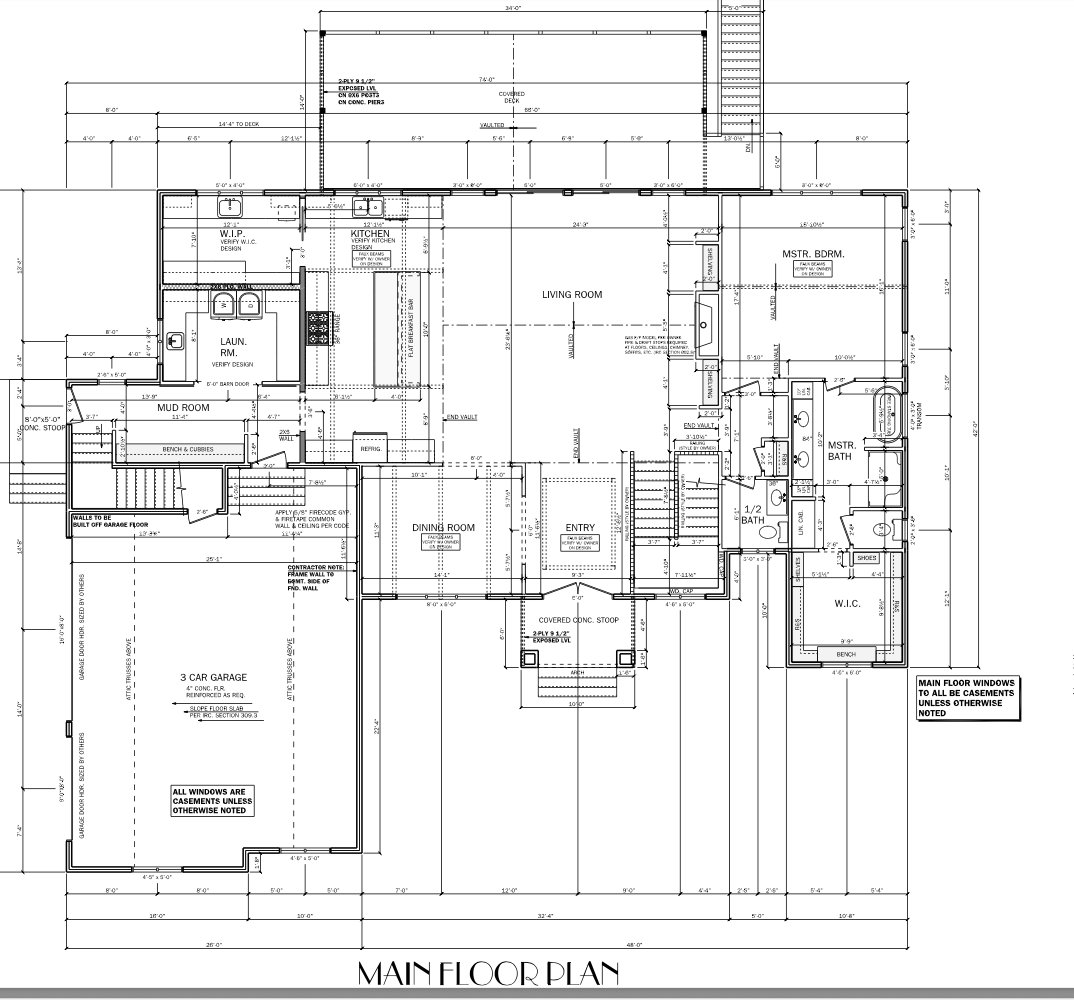
Entry + Dining
Glass double doors open to the stair, with the dining room to one side and a clear line to the back of the house.
Every side of the house.
Design it with the people who will build it.
Drawn before it's built
Plans, elevations and renderings were worked out first, so the big decisions happened on paper.
One team
Design, pricing and construction stay with the people who will build the house.
Details you can see
Cabinet layouts, built ins and finishes are drawn, not guessed in the field.
Thinking about building?
Tell us where you are in the process. No pressure, just a conversation.
Thinking about building?
Tell us where you are in the process. No pressure, just a conversation.