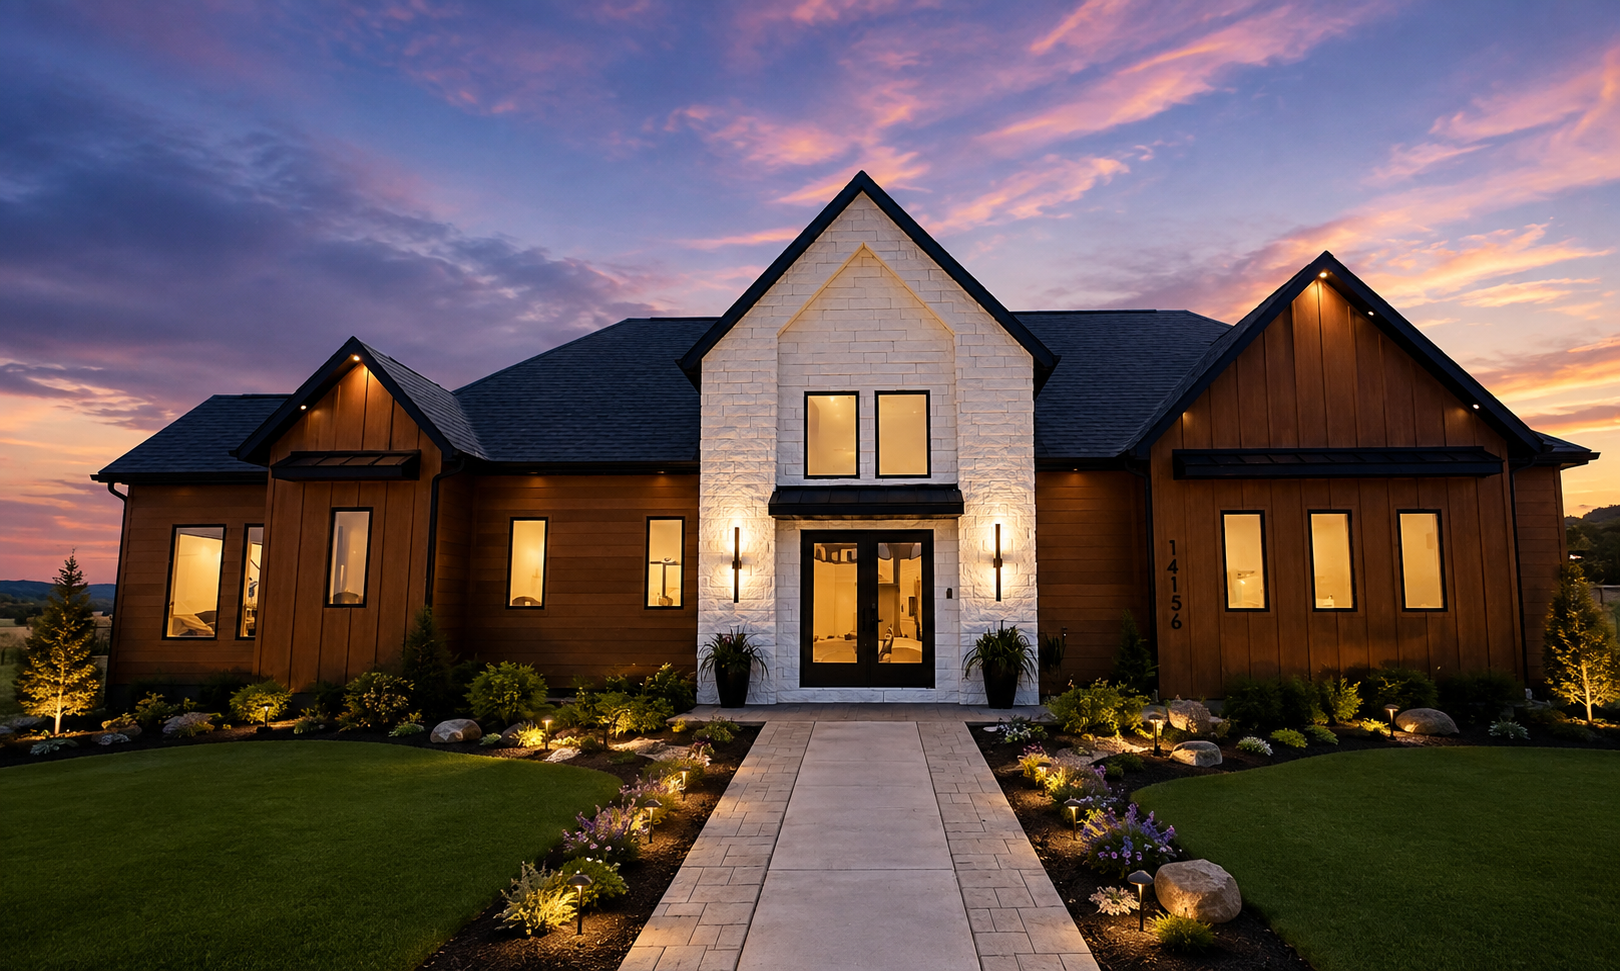
2026 Parade of Homes
Saddle Hill Road home
Rapid City
Overview
Saddle Hill Road home
A custom home shown in the 2026 Parade of Homes. More about this home is coming soon.
01
Floor Plan
Floor plans for each level, drawn before construction starts. Tap a drawing to open it full size.
Floor plans coming soon.
02
Exterior Elevations
The exterior drawings. Compare them with the photos of the home.
Exterior elevations coming soon.
03
Interior Elevations and Renderings
Cabinet layouts, built-ins and renderings, where available.
Interior drawings and renderings coming soon.
04
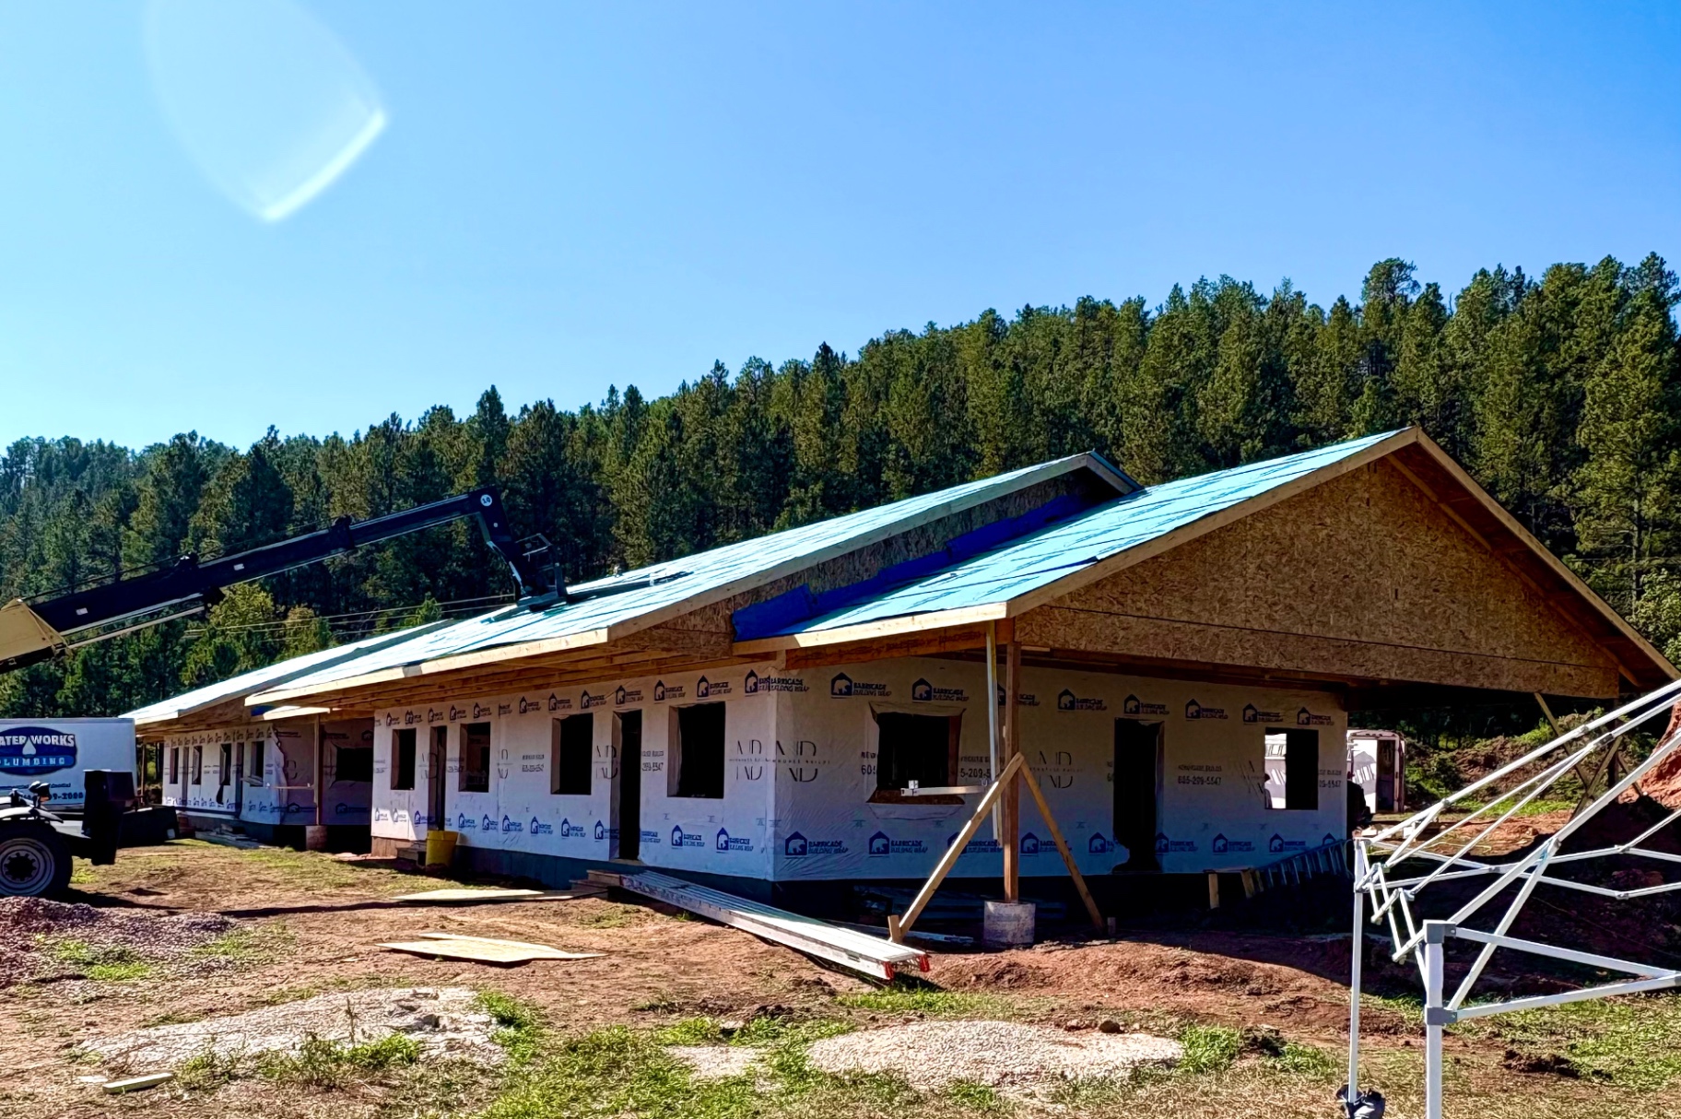
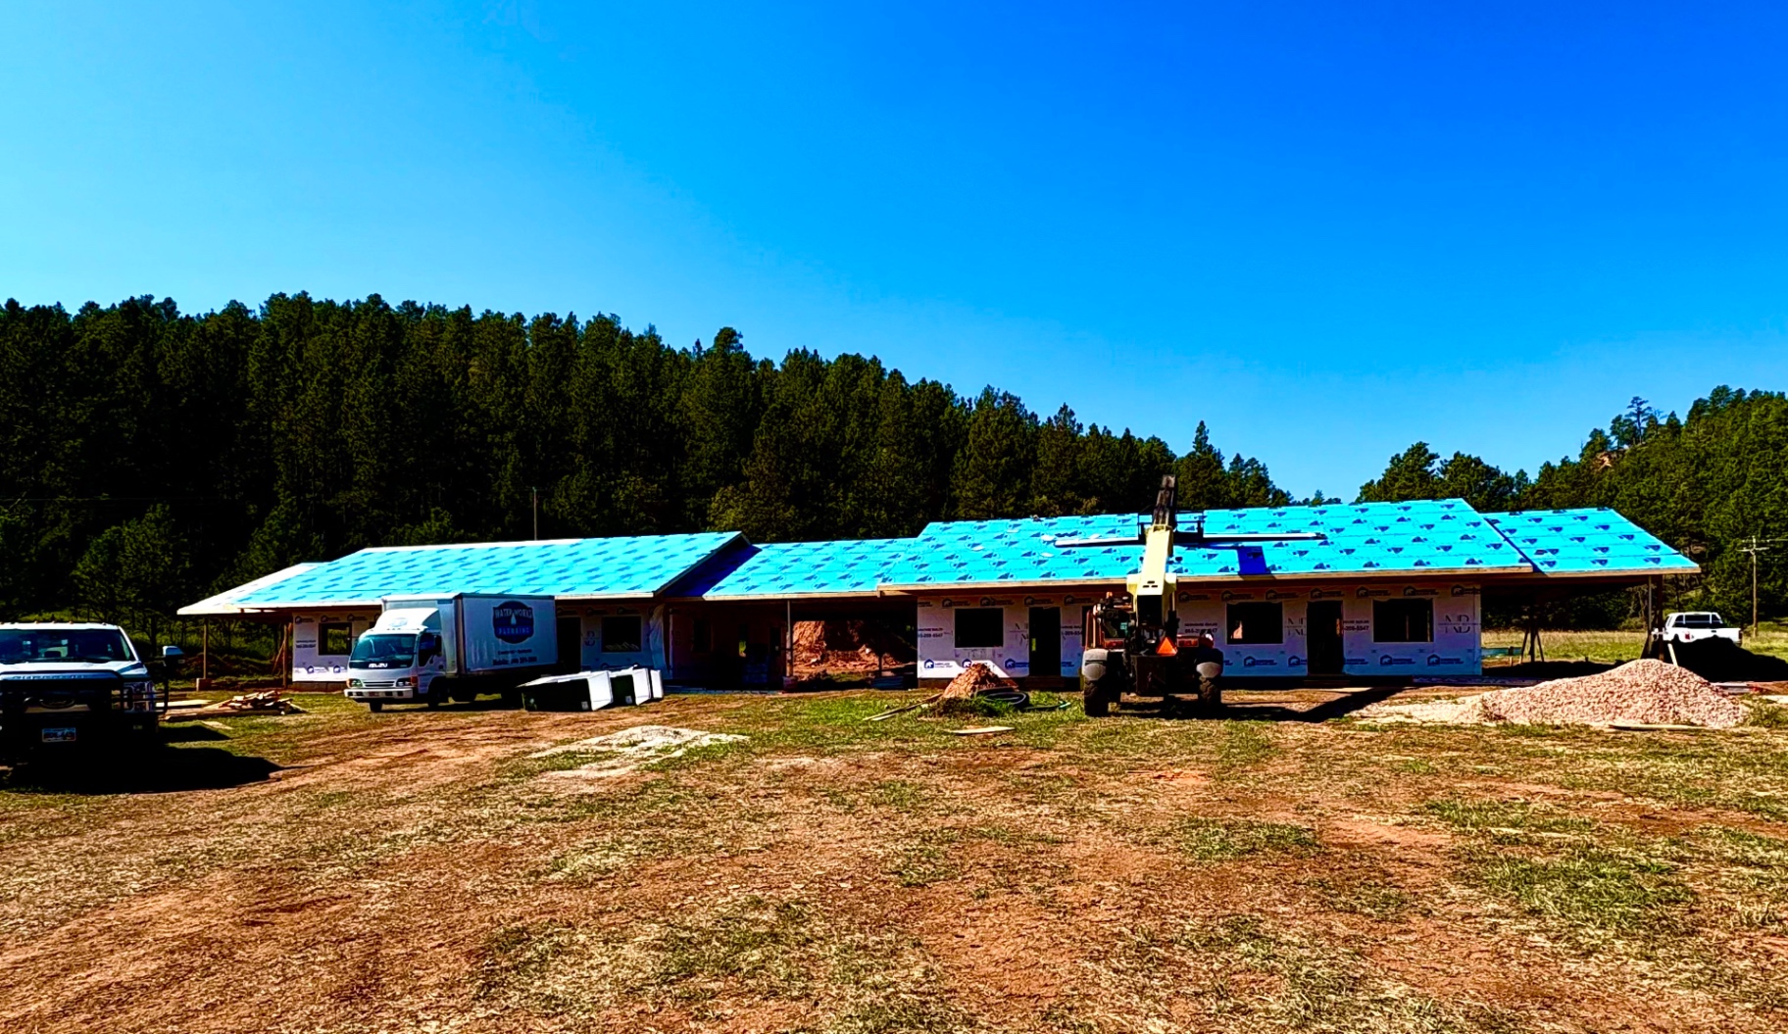
In Progress
Framing and structure.
05
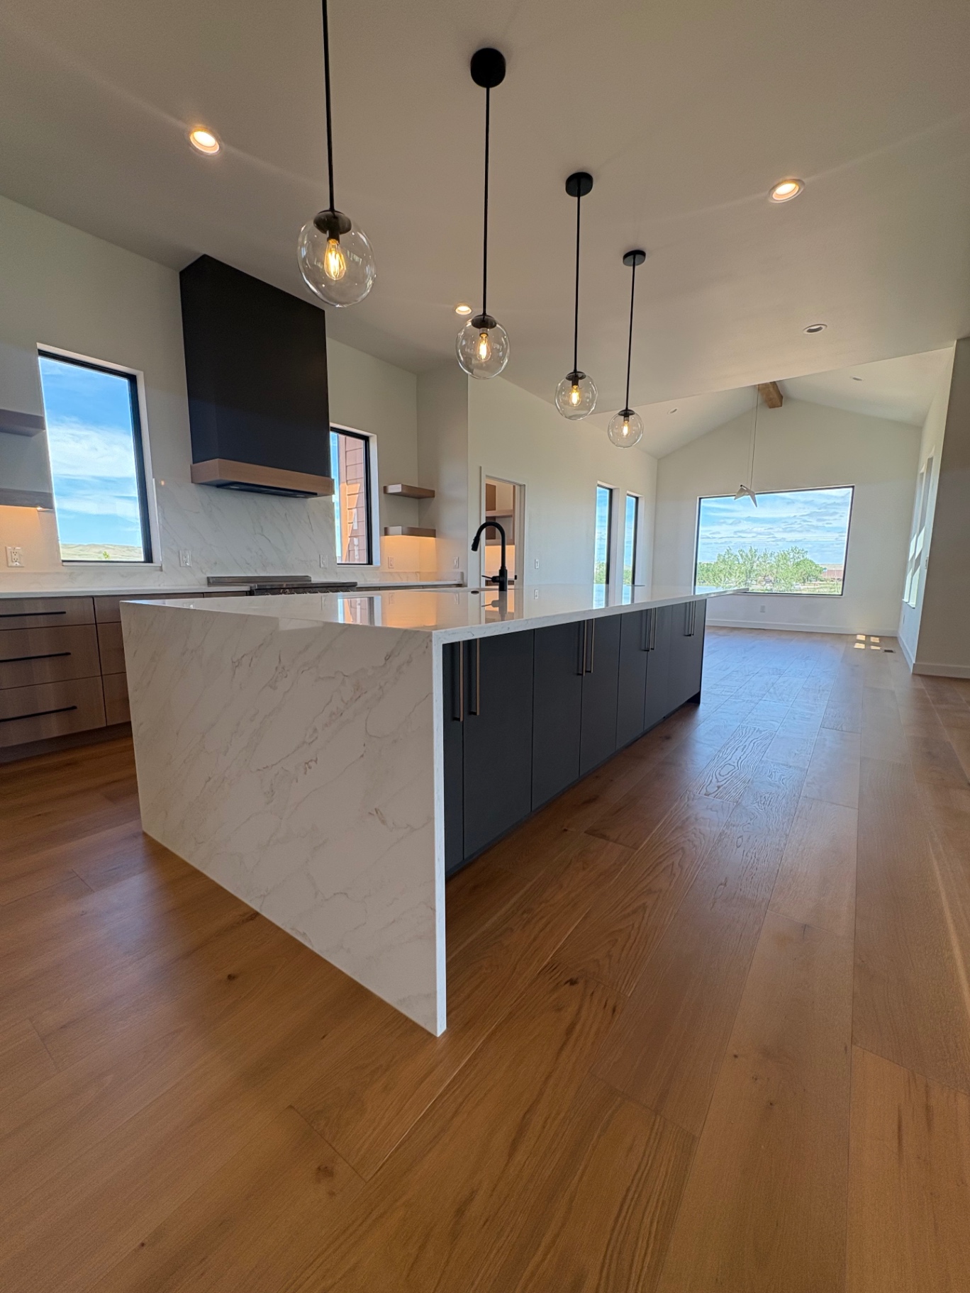
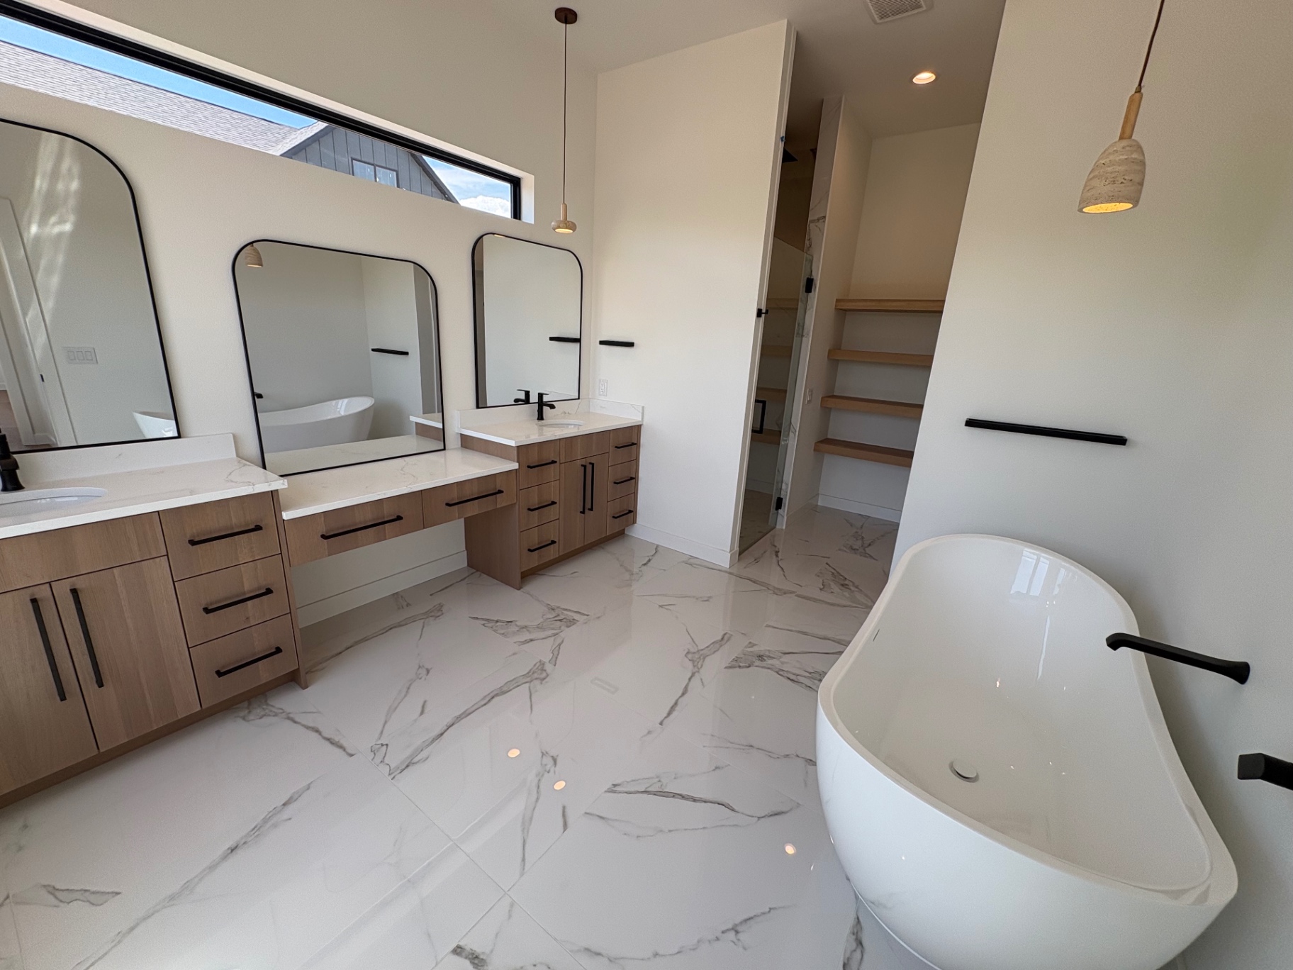
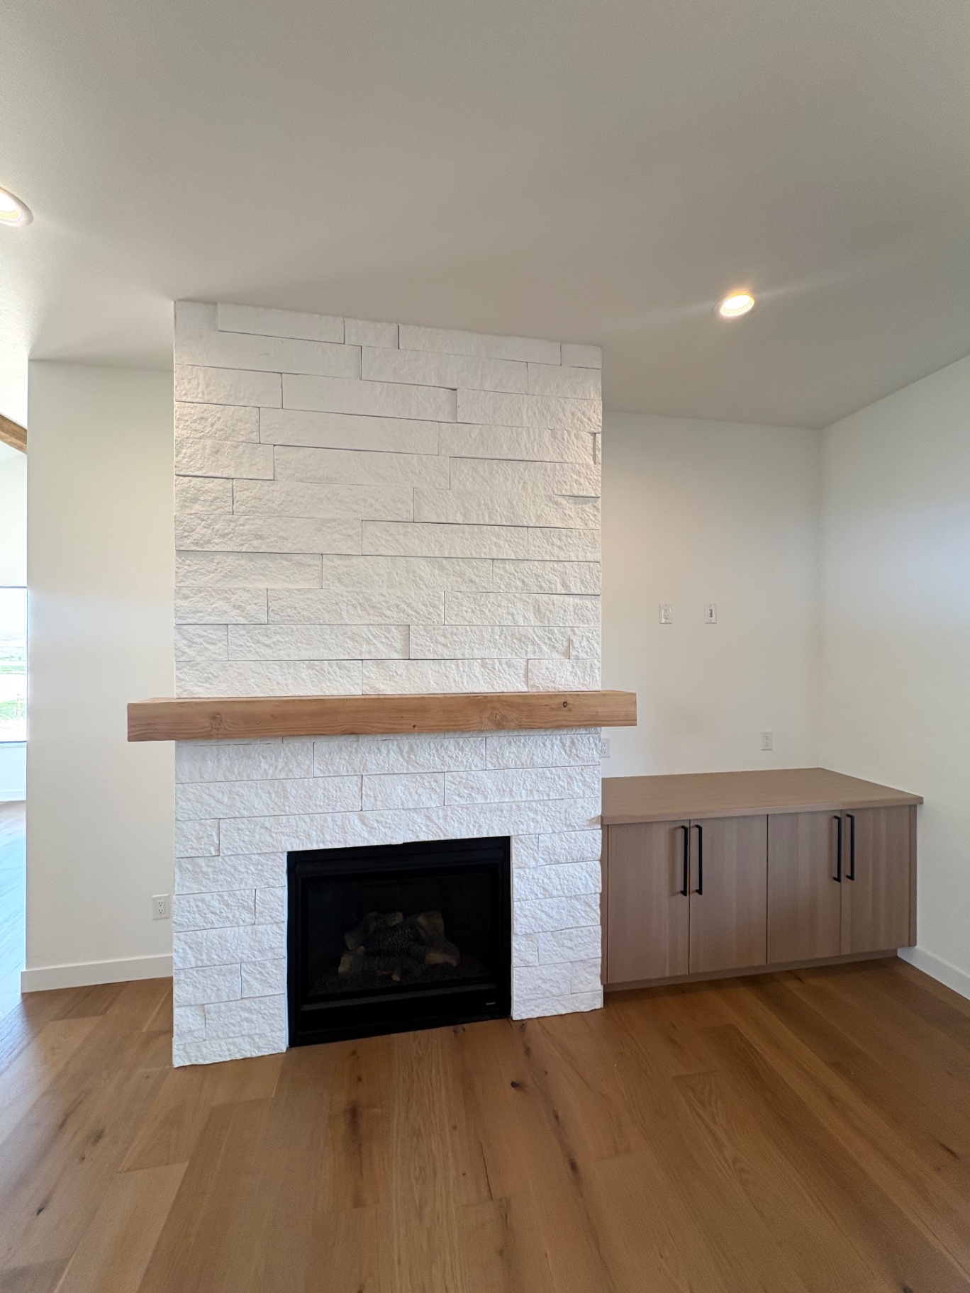
Finished Home
The finished rooms and exterior.
Thinking about building?
Tell us where you are in the process. No pressure, just a conversation.